Impressive WATERFRONT home with INTERSECTING CANAL VIEW located in the desirable deed restricted community of PUNTA GORDA ISLES. QUICK SAILBOAT ACCESS to Charlotte Harbor and on to the Gulf of Mexico. This light and bright Towles custom home offers 3 Bedrooms 2.5 Bathrooms and attached oversized 3 Car Garage. ***This home was COMPLETELY REMODELED in 2022 (kitchen), 2023,2024*** There is an open and split bedroom floor plan with a Great Room, Family Room, well appointed Kitchen, separate Dining Room, Inside Laundry and screened Lanai. The Great Room features tile flooring, cathedral ceiling, plant shelves, pocket sliding glass doors to the Lanai and opens to the Kitchen. The stunning Kitchen offers wood cabinets, quartz counters and backsplash, breakfast bar, great storage and counter space, and stainless appliances. Appliances include double door refrigerator, oven/range with induction cooktop, TWO built in microwaves, dishwasher. There is also a Dining Area with aquarium glass offering an expansive view of the pool and water. The spacious Family Room features a cathedral ceiling, a wall of windows with water view, sliding glass doors to the lanai, luxury vinyl plank flooring. The Inside Laundry has a front loading washer, front loading dryer, cabinets and sink. The Master Bedroom suite is very spacious and offers a tray ceiling, walk in custom closets, luxury vinyl plank flooring, lanai access via sliding glass doors and private bathroom. The bathroom features dual sinks, vanity area, jetted tub and walk in shower with glass block. There are two generous sized bedrooms with double closets, one is currently being used as an office. The guest bathroom has a long vanity and tub/shower combination. Your living space extends to the screened Lanai with picture window screens (2023) to maximize the view. large covered area, heated (heat pump) inground pool, plenty of deck for sunbathing, half bath and FABULOUS WATER VIEWS. Continue to the waterfront with 85 foot concrete seawall maintained by the city of Punta Gorda, 30 foot concrete dock with water and electric and 20,000 lb boat lift. Other features include hurricane shutters, double door glass entry with transom window and double screen doors, plantation shutters, soaring ceilings, aluminum roof with slate embossed pattern and 50 year warranty, charging station with 220 outlet for electric vehicles in the garage, rain gutters, trees/landscaped, professionally installed Lorex security system with 3 cameras (driveway, front entrance, boat lifts). The aluminum roof panels interlock and are fastened in place with aluminum ring nails (no rusting). Utilities are city water and sewer. There are deed restrictions but NO HOA. Per owner: The 30 year Samsung solar panels provide whole house electricity during daylight hours, FPL bill runs approximately $65/ month in the winter. (average $46.72 for the last 12 months) The solar panels are paid for- No loan. This home is minutes from Golf, Fishermen's Village, the Visual Art Center and historic downtown Punta Gorda shopping, dining, medical care, waterfront parks, boat ramps, walking and biking paths, art galleries, Charlotte Harbor Event Center, weekend farmer and artisan markets, downtown weekend events and more. This is a beautiful home in a great community!
Sold for $760,000
$760,000
1134 CORONADO DRIVE, PUNTA GORDA, FL 33950
3beds
2,181sqft
Single Family Residence
Built in 1999
10,199 Square Feet Lot
$744,000 Zestimate®
$348/sqft
$5,042 Estimated rent
Home value
$744,000
$670,000 - $833,000
$5,042/mo
Zestimate® history
Owner options
List your home for rent
$5,042/mo
Rent Zestimate®
Find your next renter with Zillow Rental Manager. Plus, with online applications, you can quickly screen prospective tenants – for free.
$5,042/mo
Rent Zestimate®
Refinance and save
$5,037/mo
Est. payment
Refinancing to a lower rate could help reduce your monthly payments and save thousands over the life of the loan.
$5,037/mo
Est. payment
Explore your selling options
Work with a Zillow partner agent
Leverage their expertise and Zillow's premium Showcase listings to get your home seen by more buyers.
Get startedList with your own agent
Get your home in front of millions of buyers by listing it on Zillow.
Learn how to do itSell it yourself
Take full control of how buyers see your home on Zillow by listing For Sale by Owner (FSBO).
List your homeWhat's special
Boat liftScreened lanaiBreakfast barQuartz countersQuick sailboat accessGreat roomSpacious family room
Zillow last checked:
Listing updated:
Listed by:
Gerald Hayes 941-456-1155,
RE/MAX ALLIANCE GROUP 941-639-1376
Bought with:
Stacey Meyer, 3604637
RE/MAX HARBOR REALTY
Source: Stellar MLS,MLS#: C7508890 Originating MLS: Port Charlotte
Originating MLS: Port Charlotte
Facts & features
Interior
Bedrooms & bathrooms
- Bedrooms: 3
- Bathrooms: 3
- Full bathrooms: 2
- 1/2 bathrooms: 1
Rooms
- Room types: Dining Room, Great Room, Utility Room
Primary bedroom
- Features: Walk-In Closet(s)
- Level: First
- Area: 238 Square Feet
- Dimensions: 17x14
Bedroom 2
- Features: Built-in Closet
- Level: First
- Area: 132 Square Feet
- Dimensions: 12x11
Bedroom 3
- Features: Built-in Closet
- Level: First
- Area: 154 Square Feet
- Dimensions: 14x11
Primary bathroom
- Features: Dual Sinks, Tub with Separate Shower Stall
- Level: First
Balcony porch lanai
- Level: First
- Area: 264 Square Feet
- Dimensions: 22x12
Dinette
- Level: First
- Area: 88 Square Feet
- Dimensions: 11x8
Dining room
- Level: First
- Area: 132 Square Feet
- Dimensions: 12x11
Family room
- Level: First
- Area: 315 Square Feet
- Dimensions: 21x15
Great room
- Level: First
- Area: 224 Square Feet
- Dimensions: 16x14
Kitchen
- Level: First
- Area: 180 Square Feet
- Dimensions: 15x12
Heating
- Central, Electric
Cooling
- Central Air
Appliances
- Included: Dishwasher, Disposal, Dryer, Electric Water Heater, Microwave, Range, Refrigerator, Washer
- Laundry: Laundry Room
Features
- Built-in Features, Cathedral Ceiling(s), Ceiling Fan(s), Central Vacuum, High Ceilings, Open Floorplan, Solid Wood Cabinets, Split Bedroom, Stone Counters, Thermostat, Tray Ceiling(s), Vaulted Ceiling(s), Walk-In Closet(s)
- Flooring: Carpet, Luxury Vinyl, Tile
- Doors: Outdoor Shower, Sliding Doors
- Windows: Window Treatments, Hurricane Shutters, Hurricane Shutters/Windows
- Has fireplace: No
Interior area
- Total structure area: 3,264
- Total interior livable area: 2,181 sqft
Property
Parking
- Total spaces: 3
- Parking features: Driveway, Garage Door Opener, Oversized
- Attached garage spaces: 3
- Has uncovered spaces: Yes
- Details: Garage Dimensions: 32x23
Features
- Levels: One
- Stories: 1
- Patio & porch: Patio, Screened
- Exterior features: Irrigation System, Lighting, Outdoor Shower, Rain Gutters
- Has private pool: Yes
- Pool features: Gunite, Heated, In Ground, Screen Enclosure
- Has view: Yes
- View description: Pool, Water, Canal
- Has water view: Yes
- Water view: Water,Canal
- Waterfront features: Waterfront, Canal - Saltwater, Bay/Harbor Access, Saltwater Canal Access, Gulf/Ocean Access, Bridges - No Fixed Bridges, Lift, Sailboat Water, Seawall
Lot
- Size: 10,199 Square Feet
- Dimensions: 85 x 120
- Features: FloodZone, City Lot, Near Golf Course
- Residential vegetation: Trees/Landscaped
Details
- Parcel number: 412214401006
- Zoning: GS-3.5
- Special conditions: None
Construction
Type & style
- Home type: SingleFamily
- Architectural style: Custom,Florida
- Property subtype: Single Family Residence
Materials
- Block, Stucco
- Foundation: Slab
- Roof: Metal
Condition
- New construction: No
- Year built: 1999
Utilities & green energy
- Sewer: Public Sewer
- Water: Public
- Utilities for property: Electricity Connected, Public, Sewer Connected, Water Connected
Community & HOA
Community
- Features: Water Access, Waterfront, Deed Restrictions
- Pet fee: $0 monthly
- Subdivision: PUNTA GORDA ISLES SEC 06
HOA
- Has HOA: No
Location
- Region: Punta Gorda
Financial & listing details
- Price per square foot: $348/sqft
- Tax assessed value: $796,518
- Annual tax amount: $7,474
- Date on market: 4/21/2025
- Cumulative days on market: 73 days
- Ownership: Fee Simple
- Total actual rent: 0
- Electric utility on property: Yes
- Road surface type: Paved, Asphalt
Price history
| Date | Event | Price |
|---|---|---|
| 8/4/2025 | Sold | $760,000-7.9%$348/sqft |
Source:  Stellar MLS #C7508890 Report a problem Stellar MLS #C7508890 Report a problem | ||
| 7/3/2025 | Pending sale | $825,000$378/sqft |
Source: Stellar MLS #C7508890 Report a problem | ||
| 6/8/2025 | Price change | $825,000-5.7%$378/sqft |
Source: Stellar MLS #C7508890 Report a problem | ||
| 4/22/2025 | Listed for sale | $875,000+59.1%$401/sqft |
Source: Stellar MLS #C7508890 Report a problem | ||
| 8/8/2019 | Sold | $550,000+22.2%$252/sqft |
Source: Public Record Report a problem | ||
| 1/9/2014 | Listing removed | $2,500$1/sqft |
Source: FIVE STAR REALTY OF CHARLOTTE #C7050919 Report a problem | ||
| 12/27/2013 | Listed for rent | $2,500$1/sqft |
Source: FIVE STAR REALTY OF CHARLOTTE #C7050919 Report a problem | ||
| 12/16/2013 | Sold | $450,000-8%$206/sqft |
Source: Public Record Report a problem | ||
| 11/25/2013 | Listed for sale | $489,000+449.4%$224/sqft |
Source: Coldwell Banker Sunstar Morris #C7049716 Report a problem | ||
| 8/25/1998 | Sold | $89,000$41/sqft |
Source: Public Record Report a problem | ||
Public tax history
| Year | Property taxes | Tax assessment |
|---|---|---|
| 2025 | $7,769 +4% | $427,239 +2.9% |
| 2024 | $7,474 +2.7% | $415,198 +3% |
| 2023 | $7,277 +4.5% | $403,105 +3% |
| 2022 | $6,964 +5.1% | $391,364 +3% |
| 2021 | $6,627 +5.1% | $379,965 +1.4% |
| 2020 | $6,307 -16.3% | $374,719 -14% |
| 2019 | $7,535 +7.8% | $435,582 +1.9% |
| 2018 | $6,992 | $427,460 +2.1% |
| 2017 | $6,992 +2% | $418,668 -0.9% |
| 2016 | $6,852 -2.9% | $422,429 +4.1% |
| 2015 | $7,053 -6.8% | $405,653 -9.6% |
| 2014 | $7,566 +29.4% | $448,961 +23.5% |
| 2013 | $5,848 +2.2% | $363,524 +3% |
| 2012 | $5,721 +7.2% | $352,936 |
| 2011 | $5,334 -1.1% | $352,936 +1.5% |
| 2010 | $5,393 +8.6% | $347,720 +2.7% |
| 2009 | $4,967 | $338,578 +12% |
| 2007 | -- | $302,265 |
| 2006 | -- | $302,265 +6.1% |
| 2005 | -- | $284,914 +1.9% |
| 2004 | -- | $279,602 |
| 2003 | -- | $279,602 +2.4% |
| 2002 | $4,393 +0.7% | $273,049 +1.6% |
| 2001 | $4,361 +2.9% | $268,749 +3.2% |
| 2000 | $4,237 | $260,428 |
Find assessor info on the county website
Neighborhood: 33950
Nearby homes
- $509,8003 bd2 ba2.3k sqft1200 Coronado Dr, Punta Gorda, FL 33950Off Market
- $501,3003 bd2 ba1.6k sqft1130 Coronado Dr, Punta Gorda, FL 33950Off Market
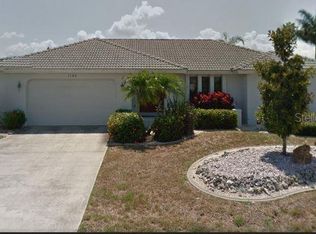
- $715,7003 bd23 ba3k sqft1210 Coronado Dr, Punta Gorda, FL 33950Off Market
- $566,1003 bd2 ba2.4k sqft1124 Coronado Dr, Punta Gorda, FL 33950Off Market

- $650,4003 bd2 ba2k sqft2501 Rio Plato Dr, Punta Gorda, FL 33950Off Market
- $485,4003 bd3 ba2.5k sqft1129 Coronado Dr, Punta Gorda, FL 33950Off Market
- $787,2003 bd2 ba2k sqft1131 La Salina Ct, Punta Gorda, FL 33950Off Market
- $747,1003 bd2 ba2.4k sqft1135 La Salina Ct, Punta Gorda, FL 33950Off Market
Nearby schools
GreatSchools rating
- 8/10Sallie Jones Elementary SchoolGrades: PK-5Distance: 2.7 mi
- 4/10Punta Gorda Middle SchoolGrades: 6-8Distance: 3.1 mi
- 5/10Charlotte High SchoolGrades: 9-12Distance: 2.9 mi
Schools provided by the listing agent
- Elementary: Sallie Jones Elementary
- Middle: Punta Gorda Middle
- High: Charlotte High
Source: Stellar MLS. This data may not be complete. We recommend contacting the local school district to confirm school assignments for this home.
Get a cash offer in 3 minutes
Find out how much your home could sell for in as little as 3 minutes with a no-obligation cash offer.
Estimated market value
$744,000
Get a cash offer in 3 minutes
Find out how much your home could sell for in as little as 3 minutes with a no-obligation cash offer.
Estimated market value
$744,000
- Florida
- Charlotte County
- Punta Gorda
- 33950
- 1134 CORONADO DRIVE
Nearby cities
Nearby zip codes
Other Punta Gorda Topics
