FULLY FURNISHED EXECUTIVE CONDO | 1 BED + DEN | TWO KING-SIZE SLEEPING SPACES | PRIVATE HEATED BALCONY | WATER TAXI ACCESS
$3,295/month | Approx. 815 sq. ft. | Top Floor | Wi-Fi & Utilities Included (Usage Caps Apply)
Experience turnkey living in this beautifully furnished, thoughtfully upgraded condo in Annapolis' desirable Spa Cove community. This 1-bedroom, 1-bathroom residence with a versatile den combines contemporary furnishings, smart-home technology, resort-inspired comforts, and exceptional recreational amenities all with no upstairs neighbors.
Enjoy the convenience of taking a scenic water taxi directly from the community's dock into historic downtown Annapolis during its operating season!
LIVING & ENTERTAINMENT
The open-concept living area features a comfortable cream sofa, two warm-toned accent chairs, contemporary furnishings, floating shelves, and live plants. A wall-mounted 55-inch smart TV features immersive LED backlighting that automatically synchronizes its colors with the picture, complemented by a Vizio soundbar and subwoofer.
Dimmable recessed lighting, layered accent lighting, and an automated, resort-inspired fragrance system create a welcoming, customizable atmosphere.
FULLY EQUIPPED KITCHEN & COFFEE BAR
The kitchen features genuine natural stone countertops, stainless steel appliances, a gas range, dishwasher, and breakfast bar seating for four. Thoughtfully organized cabinets and drawers contain cookware, dishes, glassware, silverware, kitchen utensils, and everyday essentials.
Coffee enthusiasts will appreciate the premium Breville espresso machine with integrated grinder, milk-frothing accessories, and accompanying coffee equipment. A toaster and convenient pull-out cabinet storage complete the space.
BEDROOM & CUSTOM WALK-IN CLOSET
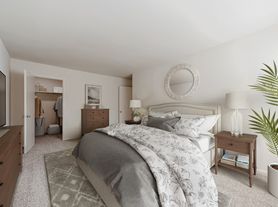
The bedroom features a king-size bed with a premium memory-foam mattress and solid wood frame, modern ceiling fan with integrated lighting, bedside furnishings, and layered window coverings.
A dedicated vanity with illuminated mirror provides additional convenience, while the customized walk-in closet offers built-in drawers, shelving, and hanging space. A biometric fingerprint lock provides an added layer of privacy and security for personal belongings.
DEDICATED HOME OFFICE & GUEST SPACE
A separate den with French doors features a turnkey workstation with three monitors, docking station, desk, premium ergonomic office chair, and light-filtering blinds.
A convertible sofa/daybed opens into a second king-size memory-foam sleeping arrangement, offering exceptional flexibility for remote work and overnight guests.
PRIVATE OUTDOOR RETREAT
Step onto your beautifully finished, covered balcony featuring wood decking, a freestanding egg-style lounge chair, two additional wicker chairs, a side table, hanging greenery, and ambient string lighting.
Two mounted infrared heaters extend the enjoyment of this inviting outdoor space into the cooler months.
BATHROOM & EVERYDAY CONVENIENCES
The updated bathroom features a modern vanity, updated sink and faucet, contemporary lighting, convenient shelving, and coordinated soap and shower dispensers.
Additional conveniences include an in-unit washer and dryer, iron and ironing board, air purifiers throughout, robotic vacuum, Schlage smart entry lock, Blink video doorbell, door and window security alarms, and organized entryway shoe storage.
EXCEPTIONAL WATERFRONT COMMUNITY AMENITIES
Spa Cove residents enjoy access to:
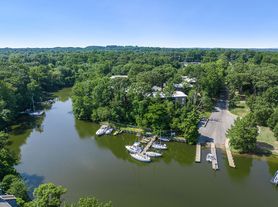
Private waterfront dock with seasonal water taxi service directly into historic downtown Annapolis
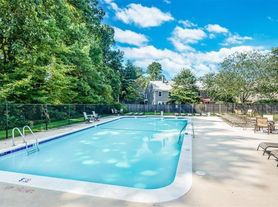
Private community swimming pool
24-hour fitness center with shower and restroom facilities
Clubhouse with pool table
Two propane grilling areas supplied with gas and cooking utensils
Landscaped green spaces and dog-walking stations stocked with waste bags and trash receptacles
One reserved parking space included, ample nearby street parking, and professionally contracted parking lot snow removal
WALKABLE ANNAPOLIS LIFESTYLE
Within walking distance, Truxtun Park offers scenic wooded trails along the Spa Creek waterfront, tennis and pickleball courts, a skatepark, playgrounds, and abundant outdoor recreation.
The nearby, nearly $4.9 million rebuilt Kenneth R. Dunn Municipal Pool complex features a six-lane lap pool, leisure pool, and children's splash pad.
Enjoy convenient access to historic downtown Annapolis, the U.S. Naval Academy, waterfront restaurants, shopping, and major commuter routes.
SIMPLE, TURNKEY LIVING $3,295/MONTH
Monthly rent includes furnishings, Wi-Fi, household utilities (subject to usage caps), community amenities, and reserved parking.
From the fully equipped kitchen and professional workstation to the resort-inspired fragrance system and furnished outdoor living space, this home has been thoughtfully prepared for comfort and convenience.
Simply bring your personal belongings and make yourself at home!
SELF-GUIDED SHOWINGS AVAILABLE Contact us to arrange your tour.
RENTAL TERMS & REQUIREMENTS
Monthly Rent & Security Deposit
Monthly rent is $3,295, with a refundable security deposit of $3,295 (one month's rent). First month's rent and the security deposit are due before move-in.
Rent includes high-speed Wi-Fi, household utilities (subject to monthly usage caps), one reserved parking space, and access to community amenities. If utility costs exceed the established allowances, tenants are responsible only for the actual difference, with no additional fees or markups. All allowances will be clearly outlined in the lease.
Applicant Qualifications
Applicants should generally demonstrate verifiable combined gross household income of at least three times the monthly rent ($9,885), satisfactory rental history, and meet applicable credit and background screening requirements. All applications will be evaluated consistently and in accordance with applicable fair housing laws, including requirements for applicants receiving qualifying housing assistance.
Pet Policy
Pets are welcome with prior approval, subject to community regulations. Monthly pet rent is $40 per approved pet. Tenants are responsible for pet-related damage beyond ordinary wear and tear. Assistance animals are accommodated in accordance with applicable fair housing laws without pet charges.
Renters Insurance
Tenants must maintain renters insurance with a minimum of $100,000 in personal liability coverage throughout the tenancy. Proof of coverage is required before move-in.
Property Care & Responsibilities
The residence is provided fully furnished, including furniture, appliances, electronics, and household essentials. Tenants are responsible for damage beyond ordinary wear and tear to the property and its contents, as permitted by law.
A detailed furnished inventory and move-in condition report will document the property and included items. Tenants are expected to maintain the residence responsibly, promptly report maintenance concerns, and comply with applicable community rules.
Smoking, Occupancy & Subletting
Smoking and vaping are prohibited indoors. All residents must be identified on the lease. Subletting, short-term rental hosting, or transferring occupancy without prior written landlord authorization is prohibited.
Showings & Leasing
Self-guided showings are available by appointment. All lease terms, financial obligations, and applicable community regulations will be disclosed before signing.
We look forward to welcoming you to your new home!
Apartment for rent
Apartment
Available now
Dogs OK
Air conditioner, central air
In unit laundry
Off street parking
Heat pump
What's special
Fully furnishedPrivate community swimming poolContemporary furnishingsBedside furnishingsLive plantsFurnished outdoor living spaceAir purifiers throughout
- 15 days |
- -- |
- -- |
Zillow last checked:
Listing updated:
Travel times
Facts & features
Interior
Bedrooms & bathrooms
- Bedrooms: 1
- Bathrooms: 1
- Full bathrooms: 1
Heating
- Heat Pump
Cooling
- Air Conditioner, Central Air
Appliances
- Included: Dishwasher, Dryer, Freezer, Microwave Oven, Oven, Refrigerator, Washer
- Laundry: In Unit
Features
- Walk In Closet
- Flooring: Carpet
- Furnished: Yes
Interior area
- Total interior livable area: 815 sqft
Property
Parking
- Parking features: Off Street
- Details: Contact manager
Features
- Patio & porch: Patio
- Pool features: Pool
Details
- Parcel number: 0653190225529
Construction
Type & style
- Home type: Apartment
- Property subtype: Apartment
Utilities & green energy
- Utilities for property: Internet
Building
Management
- Pets allowed: Yes
Community & HOA
Community
- Features: Pool
Location
- Region: Annapolis
Financial & listing details
- Lease term: 1 Year
Nearby apartments for rent
Price history
| Date | Event | Price |
|---|---|---|
| 10/22/2026 | Listed for rent | $3,295$4/sqft |
Source: Zillow Rentals Report a problem | ||
| 7/10/2024 | Sold | $252,500+5.2%$310/sqft |
Source:  Bright MLS #MDAA2087048 Report a problem | ||
| 6/20/2024 | Pending sale | $240,000$294/sqft |
Source: Bright MLS #MDAA2087048 Report a problem | ||
| 6/13/2024 | Listed for sale | $240,000+25.5%$294/sqft |
Source: Bright MLS #MDAA2087048 Report a problem | ||
| 3/9/2020 | Sold | $191,235+0.1%$235/sqft |
Source: Public Record Report a problem | ||
| 1/22/2020 | Pending sale | $191,000$234/sqft |
Source: Berkshire Hathaway Home Services PenFed Realty #MDAA422190 Report a problem | ||
| 1/15/2020 | Price change | $191,000+4.4%$234/sqft |
Source: Berkshire Hathaway Home Services PenFed Realty #MDAA422190 Report a problem | ||
| 1/13/2020 | Pending sale | $183,000$225/sqft |
Source: Bright MLS #MDAA422190 Report a problem | ||
| 1/10/2020 | Listed for sale | $183,000+4.6%$225/sqft |
Source: Bright MLS #MDAA422190 Report a problem | ||
| 2/24/2017 | Sold | $174,900$215/sqft |
Source: Agent Provided Report a problem | ||
| 1/14/2017 | Pending sale | $174,900$215/sqft |
Source: Coldwell Banker Residential Brokerage - Annapolis Church #AA9837624 Report a problem | ||
| 1/9/2017 | Listed for sale | $174,900+1.7%$215/sqft |
Source: Coldwell Banker Residential Brokerage - Annapolis Church #AA9837624 Report a problem | ||
| 6/10/2014 | Listing removed | $171,900$211/sqft |
Source: Long & Foster Real Estate #AA8342106 Report a problem | ||
| 6/3/2014 | Pending sale | $171,900$211/sqft |
Source: Long & Foster Real Estate #AA8342106 Report a problem | ||
| 5/9/2014 | Listed for sale | $171,900-4.4%$211/sqft |
Source: Long & Foster Real Estate #AA8342106 Report a problem | ||
| 9/11/2013 | Sold | $179,900$221/sqft |
Source: Agent Provided Report a problem | ||
| 7/25/2013 | Pending sale | $179,900$221/sqft |
Source: Keller Williams Flagship of Maryland #AA8140021 Report a problem | ||
| 7/23/2013 | Listed for sale | $179,900$221/sqft |
Source: Keller Williams Flagship of Maryland #AA8140021 Report a problem | ||