Skip main navigation
Off market
  • $696,400

    1134 Crease St, Philadelphia, PA 19125

    3beds
    2,123sqft
    SingleFamily
    Built in 2005
    1,685 Square Feet Lot
    $696,400 Zestimate®
    $328/sqft
    $3,453 Estimated rent

    Home value

    $696,400

    $655,000 - $738,000

    $3,453/mo

    Zestimate® history
    Loading
    Loading...

    Owner options

    List your home for rent

    $3,453/mo

    Rent Zestimate®

    Find your next renter with Zillow Rental Manager. Plus, with online applications, you can quickly screen prospective tenants – for free.

    Learn more

    $3,453/mo

    Rent Zestimate®

    Refinance and save

    $4,278/mo

    Est. payment

    Refinancing to a lower rate could help reduce your monthly payments and save thousands over the life of the loan.

    See today's rates

    $4,278/mo

    Est. payment

    Explore your selling options

    Work with a Zillow partner agent

    Leverage their expertise and Zillow's premium Showcase listings to get your home seen by more buyers.

    Get started

    List with your own agent

    Get your home in front of millions of buyers by listing it on Zillow.

    Learn how to do it

    Sell it yourself

    Take full control of how buyers see your home on Zillow by listing For Sale by Owner (FSBO).

    List your home

    What's special

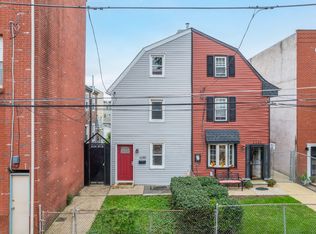
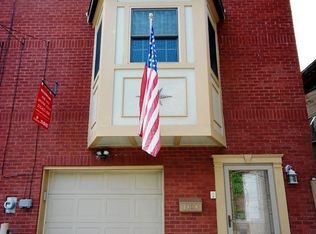
    Welcome home to 1134 Crease Street! This 20 ft wide home on a deep lot is located in the heart of Fishtown, on a quiet and charming block on the river-side of Girard Avenue. This fabulous home was built in 2005, features over 2000 square feet of living space, and has been lovingly maintained by its current owners. Never struggle with the headache of finding parking in Fishtown, since this home features a one car garage plus a driveway large enough to park two cars side by side, for a total of 3 parking spaces. Enter this 20 foot wide home into the first level, which features inside access to the garage (which also has ample storage space) and boasts an extra-large bonus/family room with a gas fireplace and powder room. You'll have access through sliding glass doors to the spacious patio, which is paved with bricks and is perfect for dining under the stars, a BBQ grill, and entertaining. This is also a great space for a city garden. The second level of the home, also known as the main level, features a sun-lit living room with in-wall surround sound speakers and an oversized closet for additional storage. The living room flows into a fabulous kitchen with incredible island and cabinet space, and a large formal dining room. This entire level gets incredible amounts of sunlight throughout the day and is the perfect entertaining space. The kitchen features stainless steel appliances and sleek black granite counters. The third and top level of this home features all three bedrooms. The primary bedroom is en-suite and has ample closet space. Exit the sliding glass doors onto a private balcony, with a view of the city and potential access for a future roof deck! The primary bathroom has a separate jetted tub, a stall shower, and a dual vanity with plenty of storage. There are two additional bedrooms on this level with great closets, with one currently being used as a home office. A shared full hall bath is just outside those bedrooms. Enjoy the convenience of upper floor laundry as the side-by-side washer and dryer are also in the hall on this level along with additional storage. This is a rare opportunity to have all 3 bedrooms on the same level! The current owners have made plenty of recent improvements including (but not limited to) a new roof (June 2020) with a 15-year transferrable warranty, a new water heater (June 2020), new washer (July 2020) and new dishwasher (October 2020). See the seller's property disclosure for a full list of improvements. Finally, you'll enjoy the walkability of this neighborhood since you'll be within steps to the Frankford Ave corridor, which is home to Johnny Brenda's, Frankford Hall, Fette Sau, La Colombe and Kensington Quarters, plus all the shops and restaurants along Girard Avenue. This home is .3 miles from the Girard Avenue station on the Market Frankford Line for easy access to Center City.

    This property is off market, which means it's not currently listed for sale or rent on Zillow. This may be different from what's available on other websites or public sources.
    Facts & features

    Interior

    Bedrooms & bathrooms
    • Bedrooms: 3
    • Bathrooms: 3
    • Full bathrooms: 2
    • 1/2 bathrooms: 1
    Heating
    • Forced air
    Cooling
    • Central
    Appliances
    • Included: Dishwasher, Dryer, Range / Oven, Refrigerator, Washer
    Features
    • Kitchen Island, Window Treatments, Pantry, Skylight(s), Wood Floors, Formal/Separate Dining Room, Primary Bath(s)
    • Flooring: Hardwood
    • Has fireplace: Yes
    Interior area
    • Total interior livable area: 2,123 sqft
    • Finished area below ground: 0

    Property

    Parking
    • Total spaces: 3
    • Parking features: Garage - Attached
    Features
    • Exterior features: Brick
    • Has view: Yes
    • View description: Territorial
    Lot
    • Size: 1,685 sqft
    Details
    • Parcel number: 181040500
    • Special conditions: Standard

    Construction

    Type & style
    • Home type: SingleFamily
    • Architectural style: Straight Thru
    Condition
    • Year built: 2005

    Community & neighborhood

    Location
    • Region: Philadelphia
    • Municipality: PHILADELPHIA

    Other

    Other facts
    • Heating: Forced Air
    • Appliances: Dishwasher, Refrigerator, Dryer, Washer, Stainless Steel Appliance(s), Oven/Range - Gas
    • FireplaceYN: true
    • GarageYN: true
    • AttachedGarageYN: true
    • HeatingYN: true
    • CoolingYN: true
    • StoriesTotal: 3
    • InteriorFeatures: Kitchen Island, Window Treatments, Pantry, Skylight(s), Wood Floors, Formal/Separate Dining Room, Primary Bath(s)
    • OpenParkingSpaces: 2
    • SpecialListingConditions: Standard
    • ParkingFeatures: Driveway, Storage, Attached Garage, Garage Faces Front, Inside Entrance
    • CoveredSpaces: 1
    • Cooling: Central Air
    • ConstructionMaterials: Masonry
    • BelowGradeFinishedArea: 0
    • StructureType: End of Row/Townhouse
    • ArchitecturalStyle: Straight Thru
    • MlsStatus: Pending
    • Municipality: PHILADELPHIA
    • TaxAnnualAmount: 7308.0

    Price history

    DateEventPrice
    2/1/2021Sold$555,000-4.1%$261/sqft
    Source: Public Record Report a problem
    12/23/2020Pending sale$579,000$273/sqft
    Source: Bright MLS #PAPH934842 Report a problem
    11/19/2020Listed for sale$579,000$273/sqft
    Source: Compass Pennsylvania, LLC #PAPH934842 Report a problem
    11/2/2020Pending sale$579,000$273/sqft
    Source: Compass Pennsylvania, LLC #PAPH934842 Report a problem
    9/23/2020Price change$579,000-3.3%$273/sqft
    Source: Compass Pennsylvania, LLC #PAPH934842 Report a problem
    9/14/2020Listed for sale$599,000+40.9%$282/sqft
    Source: Compass Pennsylvania, LLC #PAPH934842 Report a problem
    8/3/2015Sold$425,000+0%$200/sqft
    Source: Public Record Report a problem
    4/27/2015Listed for sale$424,900-1.2%$200/sqft
    Source: RE/MAX ACCESS #6561019 Report a problem
    11/30/2007Listing removed$429,900$202/sqft
    Source: Obeo #5074601 Report a problem
    11/14/2007Listed for sale$429,900+24.2%$202/sqft
    Source: Obeo #5074601 Report a problem
    4/4/2005Sold$346,000+361.3%$163/sqft
    Source: Public Record Report a problem
    2/20/2003Sold$75,000+1664.7%$35/sqft
    Source: Public Record Report a problem
    9/13/2000Sold$4,250$2/sqft
    Source: Public Record Report a problem

    Public tax history

    YearProperty taxesTax assessment
    2025$9,099 +15.7%$650,000 +15.7%
    2024$7,867 $562,000
    2023$7,867 +19.9%$562,000
    2022$6,561 -10.2%--
    2021$7,308 +20%--
    2018$6,089 +9.6%--
    2017$5,557 +7.6%--
    2016$5,162 --
    2015$5,162 --
    2014$5,162 +28.8%$353,400 +332.1%
    2012$4,009 $81,792
    2011-- $81,792
    2010-- $81,792
    2009-- $81,792
    2008-- $81,792
    2007-- $81,792
    2006-- $81,792
    2005-- $81,792
    2004-- $81,792 +8420%
    2003-- $960
    2002-- $960
    2000-- $960
    1999-- $960

    Find assessor info on the county website

    Neighborhood: Fishtown

    Nearby schools

    GreatSchools rating
    Schools provided by the listing agent
    • District: THE SCHOOL DISTRICT OF PHILADELPHIA

    Source: The MLS. This data may not be complete. We recommend contacting the local school district to confirm school assignments for this home.

    Get a cash offer in 3 minutes
    Find out how much your home could sell for in as little as 3 minutes with a no-obligation cash offer.
    Estimated market value
    $696,400
    Get a cash offer in 3 minutes
    Find out how much your home could sell for in as little as 3 minutes with a no-obligation cash offer.
    Estimated market value
    $696,400