Skip main navigation
Off market
  • $468,100

    1134 Dorr Dr, Sugar Grove, IL 60554

    5beds
    2,187sqft
    SingleFamily
    Built in 2003
    0.25 Acres Lot
    $468,100 Zestimate®
    $214/sqft
    $3,595 Estimated rent

    Home value

    $468,100

    $445,000 - $492,000

    $3,595/mo

    Zestimate® history
    Loading
    Loading...

    Owner options

    List your home for rent

    $3,595/mo

    Rent Zestimate®

    Find your next renter with Zillow Rental Manager. Plus, with online applications, you can quickly screen prospective tenants – for free.

    Learn more

    $3,595/mo

    Rent Zestimate®

    Refinance and save

    $3,407/mo

    Est. payment

    Refinancing to a lower rate could help reduce your monthly payments and save thousands over the life of the loan.

    See today's rates

    $3,407/mo

    Est. payment

    Explore your selling options

    Work with a Zillow partner agent

    Leverage their expertise and Zillow's premium Showcase listings to get your home seen by more buyers.

    Get started

    List with your own agent

    Get your home in front of millions of buyers by listing it on Zillow.

    Learn how to do it

    Sell it yourself

    Take full control of how buyers see your home on Zillow by listing For Sale by Owner (FSBO).

    List your home

    What's special

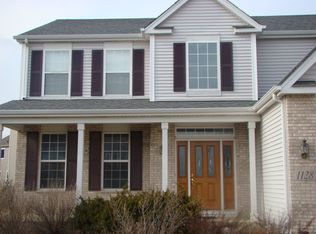
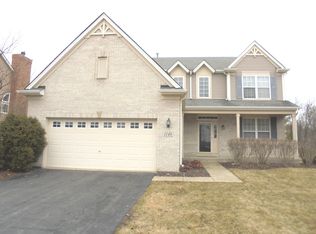
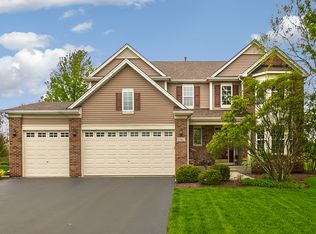
    She's a true beauty, it will be love at first sight! As you come around the bend on this tree lined street you'll notice the established landscaping, classic brick front all the way across the 3rd garage bay, concrete driveway, and the best spot to enjoy a cup of coffee in the morning sun, the front porch. Step up to a brand new front door with two beautiful sidelights and a transom window above bringing lots of natural light into the foyer. Speaking of doors and windows, every window and exterior door on the first and second level have been replaced with approximately half still under a transferable warranty from Pella. Now back to that foyer, you'll step in to sustainable bamboo flooring leading the way past the recently remodeled half bathroom and on through the majority of the main level. This house has a great flow between the extended Family Room showcasing the floor to ceiling brick hearth, full masonry fireplace (currently set up with a gas log but could be wood burning as well) and the Kitchen with crowned 42" cabinets, granite counters, tile backsplash, and a walk-in pantry. Between the two is an over-sized table space with the sliding glass door that has the built in blinds out to the large brick paver patio overlooking one of the larger lots in the neighborhood that includes the berm at the rear of the property. Back inside, the list of upgrades continues. The finished, deep pour basement adds over 1,000 square feet of living space with two large multi-purpose rooms, a wet bar with a mini-refrigerator, the 3rd full bathroom, all in addition to a 5th bedroom making it a great guest suite as well. The massive Master Bedroom has a walk-in closet that runs the entire length of the room and the private Master Bathroom has had the tile shower rebuilt including a convenient seat. Some of the other highlights include; the second floor hall bathroom remodel with in-lay tile shower/floor/walls, new roof/fascia/gutters in 2014, 9 foot first floor ceiling height, 6 panel doors, palladium and transom windows, laundry hook up options in the basement and first floor, two automatic attic fans, upgraded Trane furnace with an electronic filter, the list goes on!

    This property is off market, which means it's not currently listed for sale or rent on Zillow. This may be different from what's available on other websites or public sources.
    Facts & features

    Interior

    Bedrooms & bathrooms
    • Bedrooms: 5
    • Bathrooms: 4
    • Full bathrooms: 3
    • 1/2 bathrooms: 1
    Heating
    • Forced air, Gas
    Cooling
    • Central
    Appliances
    • Included: Dishwasher, Dryer, Garbage disposal, Microwave, Range / Oven, Refrigerator, Washer
    Features
    • Flooring: Carpet, Hardwood
    • Basement: Partially finished
    • Attic: Unfinished
    Interior area
    • Total interior livable area: 2,187 sqft

    Property

    Parking
    • Total spaces: 3
    • Parking features: Garage - Attached
    Features
    • Exterior features: Stone, Vinyl, Brick
    Lot
    • Size: 0.25 Acres
    Details
    • Parcel number: 1411176015

    Construction

    Type & style
    • Home type: SingleFamily
    Materials
    • Roof: Asphalt
    Condition
    • Year built: 2003

    Utilities & green energy

    • Sewer: Sewer-Public

    Community & HOA

    HOA
    • Has HOA: Yes
    • HOA fee: $21 monthly
    Location
    • Region: Sugar Grove

    Financial & listing details

    • Price per square foot: $214/sqft
    • Tax assessed value: $357,927
    • Annual tax amount: $9,448

    Price history

    DateEventPrice
    11/18/2020Sold$322,000$147/sqft
    Source: Public Record Report a problem
    8/7/2020Sold$322,000+2.3%$147/sqft
    Source: MRED as distributed by MLS GRID #10736988 Report a problem
    6/25/2020Pending sale$314,900$144/sqft
    Source: Coldwell Banker Real Estate Group #10736988 Report a problem
    6/5/2020Listed for sale$314,900+16.4%$144/sqft
    Source: Coldwell Banker Real Estate Group #10736988 Report a problem
    7/15/2003Sold$270,500$124/sqft
    Source: Public Record Report a problem

    Public tax history

    YearProperty taxesTax assessment
    2024$9,448 +3.5%$119,309 +10.9%
    2023$9,127 +3.7%$107,602 +8.3%
    2022$8,799 +3.8%$99,337 +5.1%
    2021$8,477 +1.5%$94,535 +2.2%
    2020$8,355 +1.6%$92,518 +3.4%
    2019$8,223 -0.9%$89,493 +1.5%
    2018$8,299 +3.2%$88,213 +4.7%
    2017$8,042 -5.1%$84,245 +4.6%
    2016$8,478 $80,532 +7.5%
    2015-- $74,927 +4.6%
    2014-- $71,645 -1%
    2013-- $72,398 -5%
    2012-- $76,177 -7.8%
    2011-- $82,603 -11.3%
    2010-- $93,118 -4.4%
    2009-- $97,363 +1.7%
    2008-- $95,726 +1.8%
    2007-- $94,048 +4.6%
    2006-- $89,903 +0.9%
    2005-- $89,101 +4.8%
    2004-- $84,987 +137.2%
    2003-- $35,823 +1164.5%
    2002-- $2,833
    Find assessor info on the county website

    Neighborhood: 60554

    Nearby schools

    GreatSchools rating
    Schools provided by the listing agent
    • Middle: Kaneland Middle School
    • High: Kaneland High School

    Source: The MLS. This data may not be complete. We recommend contacting the local school district to confirm school assignments for this home.

    Get a cash offer in 3 minutes
    Find out how much your home could sell for in as little as 3 minutes with a no-obligation cash offer.
    Estimated market value
    $468,100
    Get a cash offer in 3 minutes
    Find out how much your home could sell for in as little as 3 minutes with a no-obligation cash offer.
    Estimated market value
    $468,100