Welcome to your dream home in the highly sought-after Layton Lakes community! This stunning single-level residence boasts 2,867 square feet of well-designed living space, offering the perfect blend of comfort, style, and functionality. Step inside to discover an open-concept design where the spacious great room flows seamlessly into a gleaming gourmet kitchen. The kitchen is a chef's delight, featuring a large gas cooktop, stainless steel appliances, and a buffet bar, making it perfect for both everyday living and entertaining guests. The split floor plan ensures privacy, with the master suite thoughtfully positioned away from the guest wing. The master suite is a true retreat, complete with dual sinks, a walk-in shower, and direct access to the serene backyard—ideal for unwinding after.. ...a long day. Generously sized bedrooms are connected by wide hallways, offering flexibility and comfort for any lifestyle. The east wing of the home is perfectly designed for guest accommodations or multi-generational living, featuring two bedrooms, a full bathroom, and a cozy family room. This wing also offers convenient access to one of the three-car garages, providing additional privacy for guests. The home is adorned with upgraded window shutters, adding a touch of elegance and enhancing functionality throughout. The backyard is a relaxing oasis, ready for hosting gatherings or enjoying quiet moments. Located in South Gilbert, this home offers more than just luxurious livingit's part of a vibrant community. Layton Lakes is known for its scenic beauty, with walking trails, lakes, and parks. The area provides convenient access to Loop 202, making commutes around the Valley quick and easy. Residents also benefit from top-rated schools in the Chandler School District and a wealth of local events and recreational opportunities. Don't miss the chance to own this exceptional home in one of Gilbert's most desirable communities. Experience all that 1134 E Clovefield St has to offer!
Sold for $755,000
$755,000
1134 E CLOVEFIELD Street, Gilbert, AZ 85298
4beds
3baths
2,867sqft
Single Family Residence
Built in 2015
9,012 Square Feet Lot
$740,300 Zestimate®
$263/sqft
$3,205 Estimated rent
Home value
$740,300
$674,000 - $814,000
$3,205/mo
Zestimate® history
Owner options
List your home for rent
$3,205/mo
Rent Zestimate®
Find your next renter with Zillow Rental Manager. Plus, with online applications, you can quickly screen prospective tenants – for free.
$3,205/mo
Rent Zestimate®
Refinance and save
$4,669/mo
Est. payment
Refinancing to a lower rate could help reduce your monthly payments and save thousands over the life of the loan.
$4,669/mo
Est. payment
Explore your selling options
Work with a Zillow partner agent
Leverage their expertise and Zillow's premium Showcase listings to get your home seen by more buyers.
Get startedList with your own agent
Get your home in front of millions of buyers by listing it on Zillow.
Learn how to do itSell it yourself
Take full control of how buyers see your home on Zillow by listing For Sale by Owner (FSBO).
List your homeWhat's special
Multi-generational livingSplit floor planOpen-concept designMaster suiteWalking trailsLarge gas cooktopBuffet bar
Zillow last checked:
Listing updated:
Listed by:
Frank Gerola 480-231-3401,
Venture REI, LLC,
Kevin McKiernan 480-363-4893,
Venture REI, LLC
Bought with:
Brian Rocca, SA574411000
My Home Group Real Estate
Source: ARMLS,MLS#: 6780458
Facts & features
Interior
Bedrooms & bathrooms
- Bedrooms: 4
- Bathrooms: 3
Heating
- Natural Gas
Cooling
- Central Air
Appliances
- Included: Built-in Microwave, Dishwasher, Disposal, Gas Range, Gas Oven
- Laundry: Inside
Features
- High Speed Internet, Granite Counters, Double Vanity, Eat-in Kitchen, Breakfast Bar, 9+ Flat Ceilings, Kitchen Island, Pantry, Full Bth Master Bdrm
- Flooring: Carpet, Tile
- Has basement: No
- Has fireplace: No
Interior area
- Total structure area: 2,867
- Total interior livable area: 2,867 sqft
Property
Parking
- Total spaces: 3
- Parking features: Garage
- Garage spaces: 3
Features
- Stories: 1
- Patio & porch: Covered
- Pool features: None
- Spa features: None
- Fencing: Block
Lot
- Size: 9,012 Square Feet
- Features: Corner Lot, Desert Front, Grass Back
Details
- Additional structures: Gazebo
- Parcel number: 31318305
Construction
Type & style
- Home type: SingleFamily
- Property subtype: Single Family Residence
Materials
- Stucco, Wood Frame, Painted
- Roof: Tile
Condition
- Year built: 2015
Details
- Builder name: Lennar
Utilities & green energy
- Sewer: Public Sewer
- Water: City Water
Community & HOA
Community
- Features: Lake, Playground, Biking/Walking Path
- Subdivision: LAYTON LAKES PHASE 2 GILBERT PARCEL 12
HOA
- Has HOA: Yes
- Services included: Maintenance Grounds
- HOA fee: $310 quarterly
- HOA name: Layton Lakes HOA
- HOA phone: 602-957-9191
Location
- Region: Gilbert
Financial & listing details
- Price per square foot: $263/sqft
- Tax assessed value: $654,200
- Annual tax amount: $2,918
- Date on market: 1/20/2026
- Cumulative days on market: 68 days
- Listing terms: Cash,Conventional,VA Loan
- Ownership: Fee Simple
Price history
| Date | Event | Price |
|---|---|---|
| 1/15/2025 | Sold | $755,000-3.7%$263/sqft |
Source:  ARMLS #6780458 Report a problem ARMLS #6780458 Report a problem | ||
| 1/3/2025 | Listed for sale | $784,000$273/sqft |
Source: ARMLS #6780458 Report a problem | ||
| 12/31/2024 | Pending sale | $784,000$273/sqft |
Source: ARMLS #6780458 Report a problem | ||
| 12/6/2024 | Price change | $784,000-0.6%$273/sqft |
Source: ARMLS #6780458 Report a problem | ||
| 11/6/2024 | Listed for sale | $789,000+85.6%$275/sqft |
Source: ARMLS #6780458 Report a problem | ||
| 3/29/2016 | Sold | $425,190$148/sqft |
Source: Public Record Report a problem | ||
Public tax history
| Year | Property taxes | Tax assessment |
|---|---|---|
| 2025 | $2,849 +1.3% | $65,420 -8% |
| 2024 | $2,812 +2.2% | $71,110 +110.2% |
| 2023 | $2,751 +0.1% | $33,834 -27.7% |
| 2022 | $2,750 -3.6% | $46,810 +3.5% |
| 2021 | $2,852 +3.8% | $45,220 +10% |
| 2020 | $2,749 +3.3% | $41,120 +9.9% |
| 2019 | $2,661 | $37,410 +7.1% |
| 2018 | $2,661 +6.5% | $34,930 +5.1% |
| 2017 | $2,498 +252.6% | $33,220 +334.2% |
| 2016 | $708 +196.9% | $7,650 +4.2% |
| 2015 | $239 | $7,344 +295.7% |
| 2014 | -- | $1,856 |
Find assessor info on the county website
Neighborhood: Layton Lakes
Nearby homes
- $910,7005 bd3 ba2.9k sqft1122 E Clovefield St, Gilbert, AZ 85298Off Market

- $848,8005 bd4 ba3.1k sqft1133 E Holbrook Ct, Gilbert, AZ 85298Off Market
- $891,2005 bd3 ba2.9k sqft1121 E Holbrook Ct, Gilbert, AZ 85298Off Market
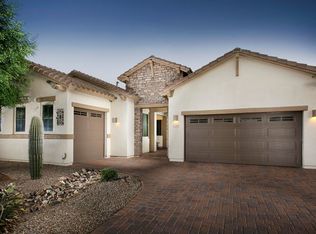
- $818,700-- bd4 ba2.9k sqft1154 E Clovefield St, Gilbert, AZ 85298Off Market
- $851,2004 bd3 ba3.1k sqft1110 E Clovefield St, Gilbert, AZ 85298Off Market
- $889,2005 bd4 ba3.1k sqft1133 E Clovefield St, Gilbert, AZ 85298Off Market
- $900,0004 bd3 ba2.8k sqft1121 E Clovefield St, Gilbert, AZ 85298Sold
- $862,400-- bd4 ba2.8k sqft1147 E Clovefield St, Gilbert, AZ 85298Off Market
Nearby schools
GreatSchools rating
- 8/10Haley Elementary SchoolGrades: PK-6Distance: 0.6 mi
- 10/10Perry High SchoolGrades: 8-12Distance: 1 mi
- 8/10Willie & Coy Payne Jr. High SchoolGrades: 7-8Distance: 4.2 mi
Schools provided by the listing agent
- Elementary: Haley Elementary
- Middle: Willie & Coy Payne Jr. High
- High: Perry High School
- District: Chandler Unified District
Source: ARMLS. This data may not be complete. We recommend contacting the local school district to confirm school assignments for this home.
Get a cash offer in 3 minutes
Find out how much your home could sell for in as little as 3 minutes with a no-obligation cash offer.
Estimated market value
$740,300
Get a cash offer in 3 minutes
Find out how much your home could sell for in as little as 3 minutes with a no-obligation cash offer.
Estimated market value
$740,300
- Arizona
- Maricopa County
- Gilbert
- 85298
- Layton Lakes
- 1134 E CLOVEFIELD Street
Nearby cities
Nearby neighborhoods
Nearby zip codes
Other Gilbert Topics
