Great opportunity in North Ontario. Situated on a cul-de-sac and priced to sell!! This home features new pluming throughout the home, a new installed electrical panel and a fairly new roof. Very spacious driveway with a two car garage. Also has a spacious back yard with an open patio. Ready to invite family and friends for the carnita asada. This home is close to schools, parks and shopping centers. Also a few minutes away from the 10 freeway, you will be in a short drive to the Red Hill Country Club, Ontario AirPort, Ontario Mills and Victoria Gardens. This home will not last long. Come see it asap
Sold for $639,999
Listed by: LEVEL UP REALTY GROUP • Kristal Ojeda • Contact: 909-605-2500
Bought with: Kristine Garcia, Broker
$639,999
1134 E Highland Ct, Ontario, CA 91764
3beds
1,047sqft
Single Family Residence
Built in 1957
6,200 Square Feet Lot
$633,200 Zestimate®
$611/sqft
$3,084 Estimated rent
Home value
$633,200
$570,000 - $703,000
$3,084/mo
Zestimate® history
Owner options
List your home for rent
$3,084/mo
Rent Zestimate®
Find your next renter with Zillow Rental Manager. Plus, with online applications, you can quickly screen prospective tenants – for free.
$3,084/mo
Rent Zestimate®
Refinance and save
$4,072/mo
Est. payment
Refinancing to a lower rate could help reduce your monthly payments and save thousands over the life of the loan.
$4,072/mo
Est. payment
Explore your selling options
Work with a Zillow partner agent
Leverage their expertise and Zillow's premium Showcase listings to get your home seen by more buyers.
Get startedList with your own agent
Get your home in front of millions of buyers by listing it on Zillow.
Learn how to do itSell it yourself
Take full control of how buyers see your home on Zillow by listing For Sale by Owner (FSBO).
List your homeWhat's special
Two car garageNew roofSpacious drivewayOpen patio
Zillow last checked:
Listing updated:
Listed by:
Kristal Ojeda DRE #02031310 kristal.levelup@gmail.com,
LEVEL UP REALTY GROUP
Bought with:
Kristine Garcia, DRE #01346689
Kristine Garcia, Broker
Source: CRMLS,MLS#: CV25123446 Originating MLS: California Regional MLS
Originating MLS: California Regional MLSFacts & features
Interior
Bedrooms & bathrooms
- Bedrooms: 3
- Bathrooms: 2
- Full bathrooms: 1
- 1/2 bathrooms: 1
- Main level bathrooms: 2
- Main level bedrooms: 3
Rooms
- Room types: Bedroom, Living Room
Bedroom
- Features: All Bedrooms Down
Bathroom
- Features: Tub Shower
Heating
- Central
Cooling
- Central Air
Appliances
- Included: Gas Range
- Laundry: Washer Hookup, Electric Dryer Hookup, Gas Dryer Hookup
Features
- Ceiling Fan(s), Eat-in Kitchen, All Bedrooms Down
- Flooring: Wood
- Has fireplace: Yes
- Common walls with other units/homes: No Common Walls
Interior area
- Total interior livable area: 1,047 sqft
Property
Parking
- Total spaces: 2
- Parking features: Driveway, On Street
- Attached garage spaces: 2
Features
- Levels: One
- Stories: 1
- Entry location: FRONT
- Patio & porch: Open, Patio
- Exterior features: Fire Pit
- Pool features: None
- Spa features: None
- Has view: Yes
- View description: None
Lot
- Size: 6,200 Square Feet
- Features: 0-1 Unit/Acre, Back Yard, Cul-De-Sac, Front Yard, Sprinklers Timer, Sprinkler System
Details
- Parcel number: 1047141570000
- Special conditions: Standard
Construction
Type & style
- Home type: SingleFamily
- Property subtype: Single Family Residence
Materials
- Drywall, Stucco
- Roof: Shingle
Condition
- New construction: No
- Year built: 1957
Utilities & green energy
- Electric: Electricity - On Property
- Sewer: Public Sewer
- Water: Public
- Utilities for property: Electricity Available, Natural Gas Available, Sewer Available, Water Available
Community & HOA
Community
- Features: Curbs, Sidewalks
- Security: Carbon Monoxide Detector(s), Smoke Detector(s)
Location
- Region: Ontario
Financial & listing details
- Price per square foot: $611/sqft
- Tax assessed value: $449,443
- Annual tax amount: $4,944
- Date on market: 6/5/2025
- Cumulative days on market: 65 days
- Listing terms: Cash,Conventional,FHA,Submit,VA Loan
- Inclusions: STOVE and REFRIGERATOR
- Road surface type: Paved
Price history
| Date | Event | Price |
|---|---|---|
| 9/5/2025 | Sold | $639,999$611/sqft |
Source:  CRMLS #CV25123446 Report a problem CRMLS #CV25123446 Report a problem | ||
| 8/12/2025 | Pending sale | $639,999$611/sqft |
Source: CRMLS #CV25123446 Report a problem | ||
| 7/11/2025 | Price change | $639,999-1.5%$611/sqft |
Source: CRMLS #CV25123446 Report a problem | ||
| 6/5/2025 | Listed for sale | $649,999+64.6%$621/sqft |
Source: CRMLS #CV25123446 Report a problem | ||
| 6/8/2018 | Sold | $395,000$377/sqft |
Source: Public Record Report a problem | ||
| 5/7/2018 | Pending sale | $395,000$377/sqft |
Source: Coldwell Banker Residential Brokerage - Yorba Linda/Tustin #CV18105631 Report a problem | ||
| 5/5/2018 | Listed for sale | $395,000$377/sqft |
Source: COLDWELL BANKER RESIDENTIAL #CV18105631 Report a problem | ||
| 9/19/2014 | Listing removed | $1,595$2/sqft |
Source: Personal Touch Property Management Report a problem | ||
| 5/27/2014 | Listed for rent | $1,595$2/sqft |
Source: Personal Touch Property Management Report a problem | ||
Public tax history
| Year | Property taxes | Tax assessment |
|---|---|---|
| 2025 | $4,944 +2.3% | $449,443 +2% |
| 2024 | $4,831 +2.9% | $440,631 +2% |
| 2023 | $4,696 +1.3% | $431,991 +2% |
| 2022 | $4,634 +2.3% | $423,520 +2% |
| 2021 | $4,528 +1.8% | $415,215 +1% |
| 2020 | $4,447 +0.9% | $410,958 +2% |
| 2019 | $4,408 +122% | $402,900 +128.6% |
| 2018 | $1,986 +3.7% | $176,269 +2% |
| 2017 | $1,915 | $172,813 +2% |
| 2016 | $1,915 -1.7% | $169,425 +1.5% |
| 2015 | $1,948 +6.6% | $166,880 +2% |
| 2014 | $1,827 | $163,611 +0.5% |
| 2013 | -- | $162,871 +2% |
| 2012 | -- | $159,677 +2% |
| 2011 | -- | $156,546 +0.8% |
| 2010 | -- | $155,376 -0.2% |
| 2009 | -- | $155,745 +2% |
| 2008 | -- | $152,691 +2% |
| 2007 | -- | $149,697 +2% |
| 2006 | -- | $146,762 +2% |
| 2005 | -- | $143,884 +2% |
| 2004 | -- | $141,063 +1.9% |
| 2003 | -- | $138,478 +2% |
| 2002 | -- | $135,763 +2% |
| 2001 | -- | $133,101 +2% |
| 2000 | -- | $130,491 |
Find assessor info on the county website
Neighborhood: 91764
Nearby homes
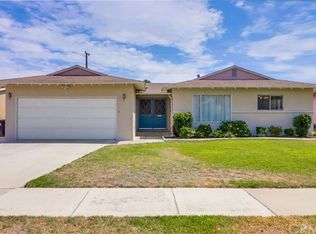
- $694,5004 bd2 ba1.5k sqft1142 E Highland Ct, Ontario, CA 91764Off Market
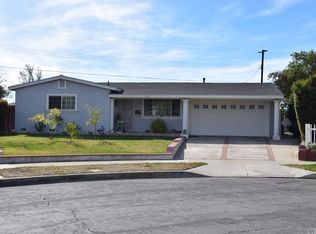
- $782,5004 bd3 ba1.5k sqft1130 E Highland Ct, Ontario, CA 91764Off Market
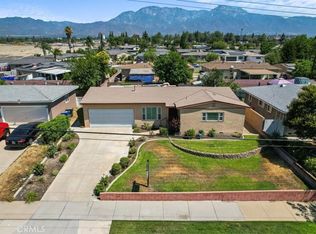
- $670,0003 bd2 ba1.5k sqft1133 E 7th St, Ontario, CA 91764Sold
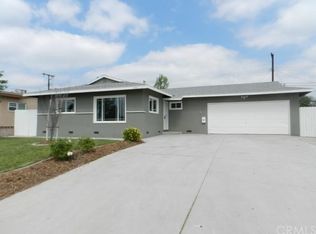
- $645,7003 bd2 ba1k sqft1141 E 7th St, Ontario, CA 91764Off Market
- $604,1003 bd2 ba1k sqft1125 E 7th St, Ontario, CA 91764Off Market
- $638,0004 bd1 ba1.4k sqft1148 E Highland Ct, Ontario, CA 91764Off Market
- $648,8003 bd1 ba1.3k sqft1126 E Highland Ct, Ontario, CA 91764Off Market
- $586,5003 bd1 ba1k sqft1147 E 7th St, Ontario, CA 91764Off Market
Nearby schools
GreatSchools rating
- 6/10Arroyo Elementary SchoolGrades: K-8Distance: 0.8 mi
- 4/10Chaffey High SchoolGrades: 9-12Distance: 1.5 mi
- 5/10Ray Wiltsey Middle SchoolGrades: 6-8Distance: 1.5 mi
Get a cash offer in 3 minutes
Find out how much your home could sell for in as little as 3 minutes with a no-obligation cash offer.
Estimated market value
$633,200
Get a cash offer in 3 minutes
Find out how much your home could sell for in as little as 3 minutes with a no-obligation cash offer.
Estimated market value
$633,200
- California
- San Bernardino County
- Ontario
- 91764
- 1134 E Highland Ct
Nearby cities
Nearby neighborhoods
Nearby zip codes
Other Ontario Topics
