Welcome to this 5-bedroom, 3-bath home located in the Lincolnshire Subdivision in Granville. Offering 1,672 square feet of thoughtfully designed living space. Step inside to a spacious layout featuring a large eat-in kitchen with quartz countertops, abundant cabinet storage, and plenty of room for everyday dining and entertaining. The main living areas flow seamlessly, creating a warm and inviting atmosphere. Off the living room you can find 3 bedrooms, 2 full bathrooms and a designated laundry room. In the rear of the home you will find the master bedroom which includes a master bath. In addition you will also find the 5th bedroom. Outside, enjoy a fully fenced-in yard. The attached two-car garage adds convenience and additional storage options. Located in a established neighborhood, this home offers a great balance of space, updates, and location. A solid opportunity in Lincolnshire you won't want to miss.
Closed
$170,000
1134 E Main St, Granville, IL 61326
5beds
1,672sqft
Single Family Residence
Built in 1970
7,350 Square Feet Lot
$172,100 Zestimate®
$102/sqft
$1,818 Estimated rent
Home value
$172,100
Estimated sales range
Not available
$1,818/mo
Zestimate® history
Owner options
List your home for rent
$1,818/mo
Rent Zestimate®
Find your next renter with Zillow Rental Manager. Plus, with online applications, you can quickly screen prospective tenants – for free.
$1,818/mo
Rent Zestimate®
Refinance and save
$1,217/mo
Est. payment
Refinancing to a lower rate could help reduce your monthly payments and save thousands over the life of the loan.
$1,217/mo
Est. payment
Explore your selling options
Work with a Zillow partner agent
Leverage their expertise and Zillow's premium Showcase listings to get your home seen by more buyers.
Get startedList with your own agent
Get your home in front of millions of buyers by listing it on Zillow.
Learn how to do itSell it yourself
Take full control of how buyers see your home on Zillow by listing For Sale by Owner (FSBO).
List your homeWhat's special
Fully fenced-in yardAttached two-car garageWarm and inviting atmosphereLarge eat-in kitchenQuartz countertopsSpacious layoutAbundant cabinet storage
Zillow last checked:
Listing updated:
Listed by:
Amos Vincent 815-822-7277,
Local Realty Group, Inc.,
Angela Heckman 309-312-0180,
Local Realty Group, Inc.
Bought with:
Bethany Coleman
Local Realty Group, Inc.
Source: MRED as distributed by MLS GRID,MLS#: 12625834
Facts & features
Interior
Bedrooms & bathrooms
- Bedrooms: 5
- Bathrooms: 3
- Full bathrooms: 3
Rooms
- Room types: Bedroom 5
Primary bedroom
- Features: Bathroom (Full)
- Level: Main
- Area: 160 Square Feet
- Dimensions: 10X16
Bedroom 2
- Level: Main
- Area: 144 Square Feet
- Dimensions: 16X9
Bedroom 3
- Level: Main
- Area: 108 Square Feet
- Dimensions: 9X12
Bedroom 4
- Level: Main
- Area: 108 Square Feet
- Dimensions: 9X12
Bedroom 5
- Level: Main
- Area: 81 Square Feet
- Dimensions: 9X9
Kitchen
- Features: Kitchen (Eating Area-Table Space), Flooring (Ceramic Tile)
- Level: Main
- Area: 288 Square Feet
- Dimensions: 16X18
Laundry
- Level: Main
- Area: 64 Square Feet
- Dimensions: 8X8
Living room
- Level: Main
- Area: 192 Square Feet
- Dimensions: 12X16
Heating
- Natural Gas
Cooling
- Central Air
Appliances
- Included: Range, Microwave, Dishwasher, Refrigerator, Washer, Dryer
Features
- Basement: Crawl Space
Interior area
- Total structure area: 0
- Total interior livable area: 1,672 sqft
Property
Parking
- Total spaces: 2
- Parking features: Garage Door Opener, Yes, Attached, Garage
- Attached garage spaces: 2
- Has uncovered spaces: Yes
Accessibility
- Accessibility features: No Disability Access
Features
- Stories: 1
- Patio & porch: Deck
Lot
- Size: 7,350 Square Feet
- Dimensions: 70 x 105
Details
- Parcel number: 0200080290
- Special conditions: None
Construction
Type & style
- Home type: SingleFamily
- Architectural style: Ranch
- Property subtype: Single Family Residence
Materials
- Vinyl Siding
- Roof: Asphalt
Condition
- New construction: No
- Year built: 1970
Utilities & green energy
- Sewer: Public Sewer
- Water: Public
Community & HOA
Community
- Features: Sidewalks, Street Paved
HOA
- Services included: None
Location
- Region: Granville
Financial & listing details
- Price per square foot: $102/sqft
- Tax assessed value: $191,952
- Annual tax amount: $4,308
- Date on market: 4/22/2026
- Listing terms: Conventional
- Ownership: Fee Simple
Price history
| Date | Event | Price |
|---|---|---|
| 5/19/2026 | Sold | $170,000-2.9%$102/sqft |
Source:  MRED as distributed by MLS GRID #12625834 Report a problem MRED as distributed by MLS GRID #12625834 Report a problem | ||
| 4/26/2026 | Contingent | $175,000$105/sqft |
Source: MRED as distributed by MLS GRID #12625834 Report a problem | ||
| 4/22/2026 | Listed for sale | $175,000$105/sqft |
Source: MRED as distributed by MLS GRID #12625834 Report a problem | ||
Public tax history
| Year | Property taxes | Tax assessment |
|---|---|---|
| 2024 | $4,308 +22.5% | $63,984 +25.6% |
| 2023 | $3,516 +12.9% | $50,960 +14% |
| 2022 | $3,114 +9.4% | $44,721 +8.7% |
| 2021 | $2,846 -7.4% | $41,150 -3.9% |
| 2020 | $3,072 +19.8% | $42,833 +2% |
| 2019 | $2,565 +8.2% | $42,009 +15.8% |
| 2018 | $2,370 | $36,275 -6.9% |
| 2017 | -- | $38,952 +13.5% |
| 2016 | $2,149 +3.6% | $34,327 +7.5% |
| 2015 | $2,075 +11.1% | $31,934 +3.5% |
| 2014 | $1,868 -4% | $30,860 -4.9% |
| 2013 | $1,946 -0.3% | $32,447 -0.9% |
| 2012 | $1,951 -6.3% | $32,758 -8.2% |
| 2011 | $2,081 +1% | $35,675 -2.5% |
| 2010 | $2,060 -10.2% | $36,604 -7.3% |
| 2009 | $2,293 | $39,487 |
Find assessor info on the county website
Neighborhood: 61326
Nearby homes
- $118,9004 bd1 ba1k sqft1132 E Main St, Granville, IL 61326Off Market
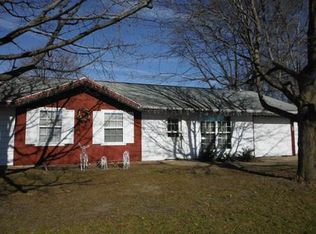
- $170,2003 bd2 ba1.5k sqft1136 E Main St, Granville, IL 61326Off Market

- $179,800-- bd-- ba-- sqft1104 E Main St, Granville, IL 61326Off Market
- $75,0003 bd1 ba936 sqft1106 E Main St, Granville, IL 61326Sold
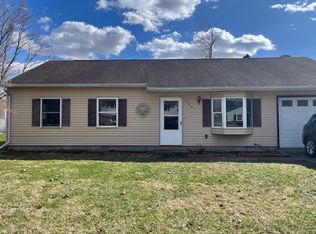
- $136,900-- bd-- ba-- sqft1102 E Main St, Granville, IL 61326Off Market
- $132,600-- bd-- ba-- sqft1130 E Main St, Granville, IL 61326Off Market
- $229,7003 bd2 ba1.2k sqft1138 E Main St, Granville, IL 61326Off Market
- $174,700-- bd-- ba-- sqft1135 E Main St, Granville, IL 61326Off Market
Nearby schools
GreatSchools rating
- NAPutnam Co Primary SchoolGrades: PK-2Distance: 0.2 mi
- 5/10Putnam County Jr High SchoolGrades: 6-8Distance: 7.6 mi
- 6/10Putnam County High SchoolGrades: 9-12Distance: 0.2 mi
Schools provided by the listing agent
- Elementary: Putnam County Elementary School
- Middle: Putnam County Junior High School
- High: Putnam County High School
- District: 535
Source: MRED as distributed by MLS GRID. This data may not be complete. We recommend contacting the local school district to confirm school assignments for this home.


Get pre-qualified for a loan
At Zillow Home Loans, we can pre-qualify you in as little as 5 minutes with no impact to your credit score.An equal housing lender. NMLS #10287.
- Illinois
- Putnam County
- Granville
- 61326
- 1134 E Main St
Nearby cities
Nearby zip codes
Other Granville Topics
