Show-stopping cul-de-sac charmer — freshly updated and ready to wow!
Step into gleaming hardwoods and be greeted by bright, open living spaces, designer touches, and modern systems you can count on. This home blends timeless charm with contemporary upgrades for effortless everyday living and entertaining.
Highlights
- Recent exterior refresh: new siding and paint
- Systems updated: roof and furnace under 5 years old; brand-new water heater
- Stylish interior updates: fresh paint, remodeled main-level half bathroom with a modern, moody-classic vibe, and new flooring in the upstairs hallway
Interior features
- Updated kitchen with gas cooktop, granite countertops, and room for a formal dining area — perfect for dinner parties
- Expansive great room with exposed wood beams, a cozy fireplace, and direct access to the backyard
- Versatile front room ideal as an office or formal living area
- Wrought-iron spindles lead to four spacious upstairs bedrooms, including an oversized primary suite with two closets and a beautifully renovated ensuite featuring a custom vanity
- Finished lower level adds a non-conforming fifth bedroom, large family room, and full bath — extra space for guests, play, or media
Outdoor & location
- Back patio for grilling and outdoor entertaining overlooking a generous, fenced backyard
- Convenient access to highways, shopping, and local amenities
Don’t miss this move-in-ready gem — schedule a showing today and fall in love!
Sold
Price Unknown
1134 E Sleepy Hollow Dr, Olathe, KS 66062
4beds
2,637sqft
Single Family Residence
Built in 1984
8,750 Square Feet Lot
$445,400 Zestimate®
$--/sqft
$2,686 Estimated rent
Home value
$445,400
$414,000 - $477,000
$2,686/mo
Zestimate® history
Owner options
List your home for rent
$2,686/mo
Rent Zestimate®
Find your next renter with Zillow Rental Manager. Plus, with online applications, you can quickly screen prospective tenants – for free.
$2,686/mo
Rent Zestimate®
Refinance and save
Refinancing to a lower rate could help reduce your monthly payments and save thousands over the life of the loan.
Explore your selling options
Work with a Zillow partner agent
Leverage their expertise and Zillow's premium Showcase listings to get your home seen by more buyers.
Get startedList with your own agent
Get your home in front of millions of buyers by listing it on Zillow.
Learn how to do itSell it yourself
Take full control of how buyers see your home on Zillow by listing For Sale by Owner (FSBO).
List your homeWhat's special
Zillow last checked:
Listing updated:
Listed by:
Tarnu Mulbah 913-742-0156,
Compass Realty Group
Bought with:
Cathy Claudell, SP00044195
Real Broker, LLC
Source: Heartland MLS as distributed by MLS GRID,MLS#: 2607095
Facts & features
Interior
Bedrooms & bathrooms
- Bedrooms: 4
- Bathrooms: 4
- Full bathrooms: 3
- 1/2 bathrooms: 1
Primary bedroom
- Level: Second
- Area: 182 Square Feet
- Dimensions: 13 x 14
Bedroom 2
- Level: Second
- Area: 132 Square Feet
- Dimensions: 11 x 12
Bedroom 3
- Level: Second
- Area: 187 Square Feet
- Dimensions: 11 x 17
Bedroom 4
- Level: Second
- Area: 144 Square Feet
- Dimensions: 12 x 12
Bedroom 5
- Level: Basement
- Area: 110 Square Feet
- Dimensions: 11 x 10
Primary bathroom
- Level: Second
- Area: 40 Square Feet
- Dimensions: 5 x 8
Bathroom 2
- Level: Second
- Area: 64 Square Feet
- Dimensions: 8 x 8
Bathroom 3
- Level: Basement
- Area: 60 Square Feet
- Dimensions: 6 x 10
Den
- Level: Basement
- Area: 130 Square Feet
- Dimensions: 13 x 10
Dining room
- Level: First
- Area: 156 Square Feet
- Dimensions: 12 x 13
Family room
- Level: First
- Area: 255 Square Feet
- Dimensions: 17 x 15
Half bath
- Level: First
- Area: 20 Square Feet
- Dimensions: 4 x 5
Kitchen
- Level: First
- Area: 144 Square Feet
- Dimensions: 12 x 12
Living room
- Level: First
- Area: 156 Square Feet
- Dimensions: 12 x 13
Heating
- Natural Gas
Cooling
- Electric
Appliances
- Included: Dishwasher, Disposal, Microwave
- Laundry: Bedroom Level
Features
- Ceiling Fan(s), Kitchen Island
- Flooring: Carpet, Wood
- Basement: Basement BR,Finished
- Number of fireplaces: 1
- Fireplace features: Family Room, Gas Starter
Interior area
- Total structure area: 2,637
- Total interior livable area: 2,637 sqft
- Finished area above ground: 2,187
- Finished area below ground: 450
Property
Parking
- Total spaces: 2
- Parking features: Attached, Garage Door Opener, Garage Faces Front
- Attached garage spaces: 2
Features
- Patio & porch: Patio
- Fencing: Wood
Lot
- Size: 8,750 Square Feet
Details
- Parcel number: DP471000000049
Construction
Type & style
- Home type: SingleFamily
- Architectural style: Traditional
- Property subtype: Single Family Residence
Materials
- Frame
- Roof: Composition
Condition
- Year built: 1984
Utilities & green energy
- Sewer: Public Sewer
- Water: Public
Community & HOA
Community
- Security: Smoke Detector(s)
- Subdivision: Mission Ridge
HOA
- Has HOA: No
Location
- Region: Olathe
Financial & listing details
- Tax assessed value: $418,500
- Annual tax amount: $5,361
- Date on market: 3/20/2026
- Ownership: Private
Price history
| Date | Event | Price |
|---|---|---|
| 4/23/2026 | Sold | -- |
Source:  Heartland MLS as distributed by MLS GRID #2607095 Report a problem Heartland MLS as distributed by MLS GRID #2607095 Report a problem | ||
| 3/22/2026 | Pending sale | $424,000$161/sqft |
Source: Heartland MLS as distributed by MLS GRID #2607095 Report a problem | ||
| 3/20/2026 | Listed for sale | $424,000+1.2%$161/sqft |
Source: Heartland MLS as distributed by MLS GRID #2607095 Report a problem | ||
| 12/5/2025 | Listing removed | $419,000$159/sqft |
Source: Heartland MLS as distributed by MLS GRID #2586760 Report a problem | ||
| 11/8/2025 | Listed for sale | $419,000$159/sqft |
Source: Heartland MLS as distributed by MLS GRID #2586760 Report a problem | ||
| 10/9/2025 | Listing removed | $419,000$159/sqft |
Source: Heartland MLS as distributed by MLS GRID #2571617 Report a problem | ||
| 9/21/2025 | Pending sale | $419,000$159/sqft |
Source: Heartland MLS as distributed by MLS GRID #2571617 Report a problem | ||
| 9/18/2025 | Listed for sale | $419,000+13.2%$159/sqft |
Source: Heartland MLS as distributed by MLS GRID #2571617 Report a problem | ||
| 12/8/2022 | Sold | -- |
Source: Heartland MLS as distributed by MLS GRID #2411048 Report a problem | ||
| 11/18/2022 | Pending sale | $370,000$140/sqft |
Source: Heartland MLS as distributed by MLS GRID #2411048 Report a problem | ||
| 11/10/2022 | Price change | $370,000-1.3%$140/sqft |
Source: Heartland MLS as distributed by MLS GRID #2411048 Report a problem | ||
| 11/3/2022 | Listed for sale | $375,000+79%$142/sqft |
Source: Heartland MLS as distributed by MLS GRID #2411048 Report a problem | ||
| 7/2/2013 | Sold | -- |
Source: Heartland MLS as distributed by MLS GRID #45001_1833243 Report a problem | ||
| 5/31/2013 | Listed for sale | $209,500$79/sqft |
Source: Char Maccallum Real Estate #1833243 Report a problem | ||
Public tax history
| Year | Property taxes | Tax assessment |
|---|---|---|
| 2025 | $5,361 +6.5% | $48,128 +7.7% |
| 2024 | $5,031 +5.4% | $44,689 +7.3% |
| 2023 | $4,775 +14.7% | $41,630 +17.7% |
| 2022 | $4,164 | $35,374 +8% |
| 2021 | -- | $32,764 +5.1% |
| 2020 | $3,886 | $31,165 +6.1% |
| 2019 | -- | $29,371 +2.5% |
| 2018 | -- | $28,658 +2.4% |
| 2017 | $3,572 +9.2% | $27,980 +6.4% |
| 2016 | $3,270 +4.5% | $26,289 +4.4% |
| 2015 | $3,129 +6.7% | $25,174 +31.4% |
| 2013 | $2,933 +15.8% | $19,159 -2.6% |
| 2012 | $2,533 -3.9% | $19,677 -5.9% |
| 2010 | $2,635 +3.8% | $20,919 -1.1% |
| 2009 | $2,537 -1.9% | $21,160 -1.8% |
| 2008 | $2,586 -0.1% | $21,538 -1.9% |
| 2007 | $2,588 +1.7% | $21,965 +2.3% |
| 2006 | $2,544 | $21,470 +2.9% |
| 2005 | -- | $20,861 |
Find assessor info on the county website
Neighborhood: Mission Ridge
Nearby homes
- $416,7004 bd3 ba2.2k sqft1130 E Sleepy Hollow Dr, Olathe, KS 66062Off Market
- $384,3003 bd3 ba1.7k sqft1138 E Sleepy Hollow Dr, Olathe, KS 66062Off Market
- $404,7004 bd3 ba2.1k sqft1129 E Frontier Dr, Olathe, KS 66062Off Market

- $420,2004 bd4 ba2.3k sqft1126 E Sleepy Hollow Dr, Olathe, KS 66062Off Market
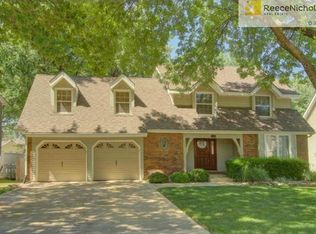
- $347,4003 bd2 ba1.1k sqft1133 E Frontier Dr, Olathe, KS 66062Off Market
- $412,1004 bd2 ba1.9k sqft1142 E Sleepy Hollow Dr, Olathe, KS 66062Off Market
- $402,9003 bd3 ba1.6k sqft1125 E Frontier Dr, Olathe, KS 66062Off Market
- $446,2004 bd3 ba4k sqft1133 E Sleepy Hollow Dr, Olathe, KS 66062Off Market
Nearby schools
GreatSchools rating
- 6/10Heritage Elementary SchoolGrades: PK-5Distance: 0.8 mi
- 4/10Indian Trail Middle SchoolGrades: 6-8Distance: 0.6 mi
- 9/10Olathe South Senior High SchoolGrades: 9-12Distance: 0.7 mi
Get a cash offer in 3 minutes
Find out how much your home could sell for in as little as 3 minutes with a no-obligation cash offer.
Estimated market value
$445,400
Get a cash offer in 3 minutes
Find out how much your home could sell for in as little as 3 minutes with a no-obligation cash offer.
Estimated market value
$445,400
- Kansas
- Johnson County
- Olathe
- 66062
- Mission Ridge
- 1134 E Sleepy Hollow Dr
Nearby cities
Nearby neighborhoods
Nearby zip codes
Other Olathe Topics
