This charming 3-bedroom, 2-full-bath, 1-half-bath home in downtown Shawnee has been extensively remodeled from the studs up, blending the character of an older home with the updates buyers are looking for today. Improvements include new electrical, plumbing, subfloors, flooring, sheetrock, insulation, roof, kitchen, appliances and more, while the HVAC has been serviced and continues to perform well.
Inside, the bright remodeled kitchen features white cabinetry, updated countertops, stainless steel appliances and plenty of workspace, with a large window and sliding glass door bringing in natural light. The primary suite is conveniently located downstairs and offers a spacious adjoining dressing area with abundant storage and access to the updated bathroom. Upstairs, you’ll find two oversized bedrooms, providing plenty of flexibility for bedrooms, an office, playroom or guest space.
Outside, the classic exterior, contrasting trim and covered front porch give this home great curb appeal. The large backyard is shaded by mature trees with plenty of room for kids, pets, entertaining or creating your own outdoor retreat.
With major improvements already completed and a convenient downtown Shawnee location, this home offers character, space and modern updates all in one.
For sale
$197,000
1134 E Walnut St, Shawnee, OK 74801
3beds
1,558sqft
Single Family Residence
Built in 1925
10,497 Square Feet Lot
$192,100 Zestimate®
$126/sqft
$-- HOA
What's special
Covered front porchBright remodeled kitchenUpdated bathroomStainless steel appliancesUpdated countertopsPlenty of workspaceWhite cabinetry
- 37 days
- 341
- 46
Zillow last checked:
Listing updated:
Listed by:
Hannah Parris-Smith 405-819-0795,
Berkshire Hathaway HomeService
Source: MLSOK/OKCMAR as distributed by MLS GRID,MLS#: 1246997
Facts & features
Interior
Bedrooms & bathrooms
- Bedrooms: 3
- Bathrooms: 3
- Full bathrooms: 2
- 1/2 bathrooms: 1
Heating
- Has Heating (Unspecified Type)
Cooling
- Has cooling: Yes
Features
- Has fireplace: No
- Fireplace features: None
Interior area
- Total structure area: 1,558
- Total interior livable area: 1,558 sqft
Property
Features
- Levels: Two
- Stories: 2
Lot
- Size: 10,497 Square Feet
- Features: Interior Lot
Details
- Parcel number: 1134EWalnut74801
- Special conditions: None
Construction
Type & style
- Home type: SingleFamily
- Architectural style: A-Frame,Other
- Property subtype: Single Family Residence
Materials
- Frame
- Foundation: Combination
- Roof: Composition
Condition
- Year built: 1925
Community & HOA
Location
- Region: Shawnee
Financial & listing details
- Price per square foot: $126/sqft
- Tax assessed value: $185,000
- Annual tax amount: $2,270
- Date on market: 9/10/2026
- Listing terms: Conventional,Sell FHA or VA,Rural Housing Services,Assumable
Estimated market value
$192,100
$182,000 - $202,000
$1,115/mo
Price history
| Date | Event | Price |
|---|---|---|
| 9/10/2026 | Listed for sale | $197,000+6.5%$126/sqft |
Source:  MLSOK/OKCMAR as distributed by MLS GRID #1246997 Report a problem MLSOK/OKCMAR as distributed by MLS GRID #1246997 Report a problem | ||
| 1/18/2024 | Sold | $185,000$119/sqft |
Source: MLSOK/OKCMAR as distributed by MLS GRID #1090548 Report a problem | ||
| 12/12/2023 | Pending sale | $185,000$119/sqft |
Source: MLSOK/OKCMAR as distributed by MLS GRID #1090548 Report a problem | ||
| 12/4/2023 | Listed for sale | $185,000+270%$119/sqft |
Source: MLSOK/OKCMAR as distributed by MLS GRID #1090548 Report a problem | ||
| 8/28/2023 | Sold | $50,000-23%$32/sqft |
Source: MLSOK/OKCMAR as distributed by MLS GRID #1071173 Report a problem | ||
| 8/9/2023 | Pending sale | $64,900$42/sqft |
Source: MLSOK/OKCMAR as distributed by MLS GRID #1071173 Report a problem | ||
| 8/8/2023 | Listed for sale | $64,900$42/sqft |
Source: MLSOK/OKCMAR as distributed by MLS GRID #1071173 Report a problem | ||
| 8/7/2023 | Pending sale | $64,900$42/sqft |
Source: MLSOK/OKCMAR as distributed by MLS GRID #1071173 Report a problem | ||
| 7/20/2023 | Listed for sale | $64,900+116.3%$42/sqft |
Source: MLSOK/OKCMAR as distributed by MLS GRID #1071173 Report a problem | ||
| 6/9/2023 | Sold | $30,000$19/sqft |
Source: Public Record Report a problem | ||
Public tax history
| Year | Property taxes | Tax assessment |
|---|---|---|
| 2025 | $2,270 +225.1% | $22,200 +227.6% |
| 2024 | $698 +152% | $6,777 +155.5% |
| 2023 | $277 +6.9% | $2,652 +5% |
| 2022 | $259 +6.9% | $2,526 +5% |
| 2021 | $242 +4.7% | $2,405 +5% |
| 2020 | $231 +1.5% | $2,291 +5% |
| 2019 | $228 | $2,182 +5% |
| 2018 | $228 +14.1% | $2,079 +5% |
| 2017 | $200 +3.9% | $1,980 +5% |
| 2016 | $192 +7.1% | $1,885 +5% |
| 2015 | $180 +5.1% | $1,796 +5% |
| 2014 | $171 -0.5% | $1,710 |
| 2013 | $172 -1% | $1,710 |
| 2012 | $174 -1.1% | $1,710 |
| 2011 | $175 | $1,710 |
| 2010 | -- | $1,710 |
| 2009 | -- | $1,710 |
| 2008 | -- | $1,710 |
| 2007 | -- | $1,710 |
| 2006 | -- | $1,710 |
| 2005 | $165 | $1,710 |
| 2004 | $165 -0.2% | $1,710 |
| 2003 | $165 +0.8% | $1,710 |
| 2002 | $164 -1.2% | $1,710 |
| 2001 | $166 -0.3% | $1,710 |
| 2000 | $166 | $1,710 |
Find assessor info on the county website
Monthly payment
Est. payment
Payment breakdown
Explore the cost of this home by adjusting the details. Changes won't be saved.Climate risks
Neighborhood: 74801
Nearby schools
Schools provided by the listing agent
- Elementary: Horace Mann ES
- Middle: Shawnee MS
- High: Shawnee HS
Source: MLSOK/OKCMAR as distributed by MLS GRID. This data may not be complete. We recommend contacting the local school district to confirm school assignments for this home.


Similar homes
- $206,0003 bd2 ba1.3k sqft1208 E Hickman St, Shawnee, OK 74801For Sale
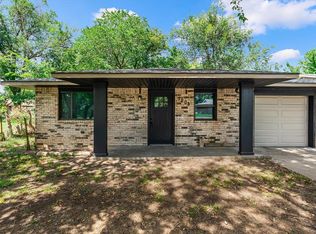 MLS ID #1242420, Shane Johnson, Copper Creek Real Estate. MLSOK/OKCMAR as distributed by MLS GRID
 - $--3 bd1 ba1.5k sqft545 W Poplar St, Shawnee, OK 74801Auction
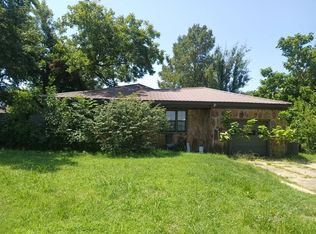 Auction.com 2
 - $217,5003 bd2 ba1.4k sqft14 Arapaho Dr, Shawnee, OK 74801For Sale
 MLS ID #1248891, Matthew Willis, Berkshire Hathaway HomeService. MLSOK/OKCMAR as distributed by MLS GRID
 - $214,9003 bd2 ba1.8k sqft2021 N Broadway Ave, Shawnee, OK 74804For Sale
 MLS ID #1219796, Jenifer Stevenson, Berkshire Hathaway HomeService. MLSOK/OKCMAR as distributed by MLS GRID
