Skip main navigation
Off market
Street View
  • $479,600

    1134 Edgewood Ave, Berwyn, PA 19312

    3beds
    2baths
    1,445sqft
    Townhouse
    Built in 1900
    4,791 Square Feet Lot
    $479,600 Zestimate®
    $332/sqft
    $3,071 Estimated rent

    Home value

    $479,600

    $451,000 - $513,000

    $3,071/mo

    Zestimate® history
    Loading
    Loading...

    Owner options

    List your home for rent

    $3,071/mo

    Rent Zestimate®

    Find your next renter with Zillow Rental Manager. Plus, with online applications, you can quickly screen prospective tenants – for free.

    Learn more

    $3,071/mo

    Rent Zestimate®

    Refinance and save

    $3,051/mo

    Est. payment

    Refinancing to a lower rate could help reduce your monthly payments and save thousands over the life of the loan.

    See today's rates

    $3,051/mo

    Est. payment

    Explore your selling options

    Work with a Zillow partner agent

    Leverage their expertise and Zillow's premium Showcase listings to get your home seen by more buyers.

    Get started

    List with your own agent

    Get your home in front of millions of buyers by listing it on Zillow.

    Learn how to do it

    Sell it yourself

    Take full control of how buyers see your home on Zillow by listing For Sale by Owner (FSBO).

    List your home

    What's special

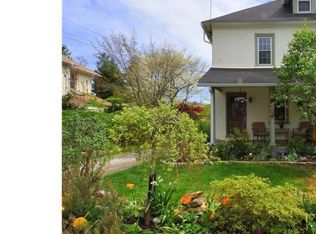
    Nestled on a peaceful, quiet road that brings to mind the English countryside awaits 1134 Edgewood Avenue, a twin in the Tredyffrin-Easttown School district waiting for you to make it home. A private brick driveway leads to your entryway, an enclosed porch with numerous windows to bring in plenty of natural light. Inside, enter the living room with original hardwood floors. Pretty windows of different sizes bring both old house charm and light, while a newer modern mini-split HVAC system will keep you comfortable in whatever the season. Your dining room features original hardwood as well; with a little sprucing, they can be restored to a truework of art. From there, enter the kitchen, withupgrades such as tile flooring, quartzcountertops, and new hardware. Off the kitchen awaits your laundry/mud room as well as a full bath with shower - the perfect spot to clean up you or your dog after time outside! Upstairs, on level two you will find the primary bedroom, featuring hardwood floors as well as two closets - one double door and the other with space to walk-in. A primary bath is here as well with dual vanity, gray floor tile, and tub/shower combo. Your second bedroom on this level features pretty windows and a reasonably-sized closet - despite the home's age, no small closets here! A wall was added to create a private entryway to the upstairs third-floor bedroom - keep it or take it down to expand the second bedroom - the choice is yours. The third-level bedroom has extra sunlight thanks to plenty of windows + skylight, a peaceful spot not just for a bedroom but also for a potential office space or for yoga and meditation. The home's outdoor space features a brick patio and plantings that you'll love once the weather warms up - see the photos from late spring/summer to get an idea of how the flowers bloom! Space to gather and play as well as a storage shed. The home includes an unfinished basement for storage as well. Just a 3-minute drive off of Lancaster Ave, enjoy all Tredyffrin has to offer. Easy access to shops, restaurants, R5 train, and Jenkins Arboretum. Make your appointment today! 2023-03-30

    This property is off market, which means it's not currently listed for sale or rent on Zillow. This may be different from what's available on other websites or public sources.

    Facts & features

    Interior

    Bedrooms & bathrooms
    • Bedrooms: 3
    • Bathrooms: 2
    Heating
    • Other, Gas
    Interior area
    • Total interior livable area: 1,445 sqft

    Property

    Features
    • Exterior features: Stucco
    Lot
    • Size: 4,791 Square Feet
    Details
    • Parcel number: 550201350000

    Construction

    Type & style
    • Home type: Townhouse
    Condition
    • Year built: 1900

    Community & HOA

    Location
    • Region: Berwyn

    Financial & listing details

    • Price per square foot: $332/sqft
    • Tax assessed value: $98,470
    • Annual tax amount: $3,831

    Price history

    DateEventPrice
    5/16/2023Sold$400,000+21.2%$277/sqft
    Source: Bright MLS #PACT2041988 Report a problem
    3/28/2023Pending sale$330,000$228/sqft
    Source: Berkshire Hathaway HomeServices Fox & Roach, REALTORS #PACT2041988 Report a problem
    3/28/2023Contingent$330,000$228/sqft
    Source: Bright MLS #PACT2041988 Report a problem
    3/24/2023Listed for sale$330,000+139.1%$228/sqft
    Source: Bright MLS #PACT2041988 Report a problem
    4/17/1995Sold$138,000$96/sqft
    Source: Public Record Report a problem

    Public tax history

    YearProperty taxesTax assessment
    2025$3,831 +0.1%$98,470
    2024$3,828 +8.7%$98,470
    2023$3,523 +3.2%$98,470
    2022$3,413 +2.6%$98,470
    2021$3,328 +673.6%$98,470
    2020$430 -86.1%$98,470
    2019$3,088 +1.8%$98,470
    2018$3,035 +9899.8%$98,470
    2017$30 $98,470
    2016-- $98,470
    2015-- $98,470
    2014-- $98,470
    2013-- $98,470
    2012-- $98,470
    2011-- $98,470
    2010-- $98,470
    2009-- $98,470
    2008-- $98,470
    2007-- $98,470
    2006-- $98,470
    2005-- $98,470
    2004-- $98,470
    2003-- $98,470
    2000-- $98,470
    Find assessor info on the county website

    Neighborhood: 19312

    Nearby schools

    GreatSchools rating
    Get a cash offer in 3 minutes
    Find out how much your home could sell for in as little as 3 minutes with a no-obligation cash offer.
    Estimated market value
    $479,600
    Get a cash offer in 3 minutes
    Find out how much your home could sell for in as little as 3 minutes with a no-obligation cash offer.
    Estimated market value
    $479,600