Skip main navigation
Off market
  • $584,700

    1134 Edith Cir, Richardson, TX 75080

    3beds
    1,934sqft
    Single Family Residence
    Built in 1982
    0.26 Acres Lot
    $584,700 Zestimate®
    $302/sqft
    $3,192 Estimated rent

    Home value

    $584,700

    $555,000 - $620,000

    $3,192/mo

    Zestimate® history
    Loading
    Loading...

    Owner options

    List your home for rent

    $3,192/mo

    Rent Zestimate®

    Find your next renter with Zillow Rental Manager. Plus, with online applications, you can quickly screen prospective tenants – for free.

    Learn more

    $3,192/mo

    Rent Zestimate®

    Refinance and save

    $3,957/mo

    Est. payment

    Refinancing to a lower rate could help reduce your monthly payments and save thousands over the life of the loan.

    See today's rates

    $3,957/mo

    Est. payment

    Explore your selling options

    Work with a Zillow partner agent

    Leverage their expertise and Zillow's premium Showcase listings to get your home seen by more buyers.

    Get started

    List with your own agent

    Get your home in front of millions of buyers by listing it on Zillow.

    Learn how to do it

    Sell it yourself

    Take full control of how buyers see your home on Zillow by listing For Sale by Owner (FSBO).

    List your home

    What's special

    Front yardWalk-in closetsLarge old growth treesCustom tileSlate tile throughoutGranite counter topsOpen floor plan

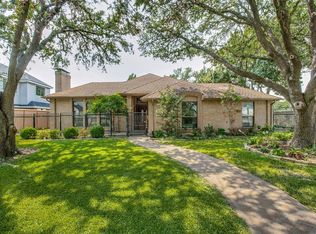
    Fabulous property! Large old growth trees in front yard provide shelter from summer sun and majestic canopy over the entrance to this well kept home. Prime location for local shopping dining, Richardson schools, and UTD within walking distance. Oversized, shady backyard with covered patio perfect for entertaining or letting the kids run! Bonus plot on side of the house boasts productive tomato vegetable garden and a stellar sunflower patch! Interior features- new HVAC, windows, and roof. Open floor plan with walk-in closets in all three generous bedrooms! Updated kitchen stainless appliances, granite counter tops, double sink and slate tile throughout. Hardwoods in main living and dining area. Bathrooms updated with granite counter tops, custom tile, soaker tub and spa like showers. Don't miss this rare opportunity to own in a much coveted neighborhood in the heart of North Dallas!

    This property is off market, which means it's not currently listed for sale or rent on Zillow. This may be different from what's available on other websites or public sources.

    Zillow last checked:

    Listing updated:

    Listed by:

    Denise Larmeu 0615745 214-210-1500,

    Ebby Halliday, REALTORS 214-210-1500

    Bought with:

    Bryson Swiggart

    Compass RE Texas , LLC

    Source: NTREIS,MLS#: 20343539

    Facts & features

    Interior

    Bedrooms & bathrooms
    • Bedrooms: 3
    • Bathrooms: 3
    • Full bathrooms: 3
    Primary bedroom
    • Features: En Suite Bathroom, Separate Shower
    • Level: First
    • Dimensions: 16 x 13
    Bedroom
    • Level: First
    • Dimensions: 14 x 13
    Bedroom
    • Features: En Suite Bathroom
    • Level: First
    • Dimensions: 14 x 13
    Breakfast room nook
    • Level: First
    • Dimensions: 10 x 8
    Dining room
    • Level: First
    • Dimensions: 14 x 12
    Kitchen
    • Features: Stone Counters
    • Level: First
    • Dimensions: 15 x 9
    Living room
    • Features: Built-in Features
    • Level: First
    • Dimensions: 20 x 15
    Utility room
    • Level: First
    • Dimensions: 9 x 3
    Heating
    • Natural Gas
    Cooling
    • Central Air, Ceiling Fan(s)
    Appliances
    • Included: Dishwasher, Disposal
    • Laundry: Laundry in Utility Room
    Features
    • Eat-in Kitchen, Granite Counters, High Speed Internet, Cable TV
    • Flooring: Carpet, Ceramic Tile, Laminate
    • Has basement: No
    • Number of fireplaces: 1
    • Fireplace features: Gas, Gas Starter, Masonry
    Interior area
    • Total interior livable area: 1,934 sqft

    Property

    Parking
    • Total spaces: 2
    • Parking features: Alley Access, Concrete, Door-Single, Garage, Garage Door Opener, Garage Faces Rear
    • Attached garage spaces: 2
    Features
    • Levels: One
    • Stories: 1
    • Patio & porch: Covered
    • Exterior features: Garden, Private Yard
    • Pool features: None
    • Fencing: Back Yard,Privacy,Wood
    Lot
    • Size: 0.26 Acres
    • Features: Back Yard, Corner Lot, Lawn, Level
    Details
    • Parcel number: 42130750250010000

    Construction

    Type & style
    • Home type: SingleFamily
    • Architectural style: Ranch,Traditional,Detached
    • Property subtype: Single Family Residence
    Materials
    • Brick, Wood Siding
    Condition
    • Year built: 1982

    Utilities & green energy

    • Sewer: Public Sewer
    • Water: Public
    • Utilities for property: Natural Gas Available, Sewer Available, Separate Meters, Water Available, Cable Available

    Community & neighborhood

    Community
    • Community features: Curbs, Sidewalks
    Location
    • Region: Richardson
    • Subdivision: J J Pearce Sec 03

    Other

    Other facts
    • Listing terms: Cash,Conventional

    Price history

    DateEventPrice
    7/12/2023Sold--
    Source: NTREIS #20343539 Report a problem
    6/21/2023Pending sale$535,000$277/sqft
    Source: NTREIS #20343539 Report a problem
    6/14/2023Contingent$535,000$277/sqft
    Source: NTREIS #20343539 Report a problem
    6/2/2023Listed for sale$535,000+27.4%$277/sqft
    Source: NTREIS #20343539 Report a problem
    7/12/2021Sold--
    Source: Ebby Halliday solds #14604702_75080 Report a problem
    6/29/2021Pending sale$420,000$217/sqft
    Source: NTREIS #14604702 Report a problem
    6/23/2021Listed for sale$420,000+95.3%$217/sqft
    Source: NTREIS #14604702 Report a problem
    8/2/2009Listing removed$215,000$111/sqft
    Source: Fox Realtors #11200238 Report a problem
    7/18/2009Listed for sale$215,000+59.3%$111/sqft
    Source: Fox Realtors #11200238 Report a problem
    4/7/2009Listing removed$135,000$70/sqft
    Source: Point2 Report a problem
    2/26/2009Listed for sale$135,000$70/sqft
    Source: Point2 Report a problem

    Public tax history

    YearProperty taxesTax assessment
    2025$5,599 +10.1%$595,340 +13.4%
    2024$5,085 +5.3%$525,000 +20.2%
    2023$4,832 -3%$436,780
    2022$4,982 +16.8%$436,780 +13.5%
    2021$4,264 +0.2%$384,710
    2020$4,257 -1.7%$384,710 +13%
    2019$4,329 -0.8%$340,370
    2018$4,362 -38.5%$340,370 +28.3%
    2017$7,091 +0.1%$265,390
    2016$7,086 +14.8%$265,390 +13.4%
    2015$6,175 $233,970
    2014$6,175 $233,970
    2013-- --
    2012-- --
    2011-- --
    2010-- --
    2009-- --
    2008-- --
    2007-- --
    2005-- --
    2004-- --
    2003-- --
    2002-- --
    2001-- --

    Find assessor info on the county website

    Neighborhood: J. J. Pearce

    Nearby schools

    GreatSchools rating
    Schools provided by the listing agent
    • Elementary: Mohawk
    • High: Pearce
    • District: Richardson ISD

    Source: NTREIS. This data may not be complete. We recommend contacting the local school district to confirm school assignments for this home.

    Get a cash offer in 3 minutes
    Find out how much your home could sell for in as little as 3 minutes with a no-obligation cash offer.
    Estimated market value
    $584,700
    Get a cash offer in 3 minutes
    Find out how much your home could sell for in as little as 3 minutes with a no-obligation cash offer.
    Estimated market value
    $584,700