Due to overwhelming interest there are Multiple offers. Calling for highest and best by 4 pm Monday Feb. 19. Welcome to your dream home at 1134 Foxglove Lane, Marengo, IL, a masterpiece of comfort and luxury, perfectly situated on a peaceful 0.2876-acre lot in the serene Marengo neighborhood. As you step inside, you are greeted by a harmonious blend of elegance and warmth, with each room weaving a story of refined living. The residence boasts four tranquil bedrooms, each a sanctuary of rest and relaxation. The 3.1 bathrooms, freshly remodeled with the exception of the garage toilet, have been transformed into spa-like retreats, adorned with modern fixtures and finishes for your ultimate comfort. At the heart of this home lies the gourmet 20x12 kitchen, a culinary dream outfitted with premium appliances, seamlessly flowing into the inviting 25x17 family room. Here, the charming fireplace becomes a focal point for creating lasting memories with loved ones. The recent enhancements to this home are meticulously curated to elevate your living experience. Freshly painted interiors in 2021, with the upstairs receiving a new coat in 2024, set a pristine backdrop for your furnishings. All-new casing and baseboards throughout the house underscore the attention to detail in its craftsmanship. Privacy is paramount, ensured by the new 350' of 6' cedar privacy fence that encloses the property, creating a secluded outdoor haven. Illuminated by ambient NEW LED lighting THROUGHOUT, each space glows with a welcoming warmth. The convenience of a new high-capacity Samsung energy-efficient washer and dryer adds to the thoughtful updates, ensuring your home is as functional as it is beautiful. Not to be overlooked, the exterior improvements include a newer roof, windows, new gutters, and downspouts, strategically listed to highlight their significance in enhancing the home's integrity and curb appeal. Extra flooring and trim stored in the garage will remain, offering the new owners creative possibilities for customization. 1134 Foxglove Lane isn't just a house; it's a meticulously upgraded sanctuary, ready to welcome you to a new chapter filled with stories and memories.
Closed
$341,000
1134 Foxglove Ln, Marengo, IL 60152
4beds
1,770sqft
Single Family Residence
Built in 2004
0.29 Acres Lot
$382,100 Zestimate®
$193/sqft
$2,902 Estimated rent
Home value
$382,100
$363,000 - $401,000
$2,902/mo
Zestimate® history
Owner options
List your home for rent
$2,902/mo
Rent Zestimate®
Find your next renter with Zillow Rental Manager. Plus, with online applications, you can quickly screen prospective tenants – for free.
$2,902/mo
Rent Zestimate®
Refinance and save
$2,499/mo
Est. payment
Refinancing to a lower rate could help reduce your monthly payments and save thousands over the life of the loan.
$2,499/mo
Est. payment
Explore your selling options
Work with a Zillow partner agent
Leverage their expertise and Zillow's premium Showcase listings to get your home seen by more buyers.
Get startedList with your own agent
Get your home in front of millions of buyers by listing it on Zillow.
Learn how to do itSell it yourself
Take full control of how buyers see your home on Zillow by listing For Sale by Owner (FSBO).
List your homeWhat's special
Newer roofCharming fireplaceNew guttersModern fixturesPremium appliancesExtra flooringNew coat
Zillow last checked:
Listing updated:
Listed by:
Pamela Raver 630-841-7117,
eXp Realty - Geneva
Bought with:
Holly Murguia
Redfin Corporation
Source: MRED as distributed by MLS GRID,MLS#: 11968138
Facts & features
Interior
Bedrooms & bathrooms
- Bedrooms: 4
- Bathrooms: 4
- Full bathrooms: 3
- 1/2 bathrooms: 1
Rooms
- Room types: Den, Office, Pantry
Primary bedroom
- Features: Flooring (Wood Laminate), Window Treatments (Blinds), Bathroom (Full)
- Level: Second
- Area: 196 Square Feet
- Dimensions: 14X14
Bedroom 2
- Features: Flooring (Wood Laminate), Window Treatments (Blinds)
- Level: Second
- Area: 154 Square Feet
- Dimensions: 14X11
Bedroom 3
- Features: Flooring (Wood Laminate), Window Treatments (Blinds)
- Level: Second
- Area: 132 Square Feet
- Dimensions: 12X11
Bedroom 4
- Features: Flooring (Carpet), Window Treatments (Blinds)
- Level: Lower
- Area: 108 Square Feet
- Dimensions: 12X9
Den
- Features: Flooring (Wood Laminate), Window Treatments (Blinds)
- Level: Main
- Area: 143 Square Feet
- Dimensions: 13X11
Family room
- Features: Flooring (Carpet), Window Treatments (Blinds)
- Level: Lower
- Area: 425 Square Feet
- Dimensions: 25X17
Kitchen
- Features: Kitchen (Eating Area-Table Space), Flooring (Ceramic Tile), Window Treatments (Blinds)
- Level: Main
- Area: 240 Square Feet
- Dimensions: 20X12
Laundry
- Features: Flooring (Other)
- Level: Lower
- Area: 50 Square Feet
- Dimensions: 10X5
Living room
- Features: Flooring (Carpet), Window Treatments (Curtains/Drapes)
- Level: Main
- Area: 336 Square Feet
- Dimensions: 21X16
Office
- Features: Flooring (Ceramic Tile)
- Level: Lower
- Area: 63 Square Feet
- Dimensions: 9X7
Pantry
- Features: Flooring (Ceramic Tile)
- Level: Main
- Area: 25 Square Feet
- Dimensions: 5X5
Heating
- Natural Gas
Cooling
- Central Air
Appliances
- Included: Range, Dishwasher, High End Refrigerator, Washer, Dryer, Stainless Steel Appliance(s), Range Hood
Features
- Basement: Finished,Daylight
- Attic: Full,Pull Down Stair
- Number of fireplaces: 1
- Fireplace features: Gas Log, Family Room, Basement
Interior area
- Total structure area: 1,770
- Total interior livable area: 1,770 sqft
- Finished area below ground: 755
Property
Parking
- Total spaces: 7.5
- Parking features: Asphalt, Garage Door Opener, Heated Garage, Garage, On Site, Garage Owned, Attached, Driveway, Owned
- Attached garage spaces: 2.5
- Has uncovered spaces: Yes
Accessibility
- Accessibility features: No Disability Access
Features
- Levels: Tri-Level
- Stories: 2
- Patio & porch: Deck
- Exterior features: Outdoor Grill
Lot
- Size: 0.29 Acres
- Dimensions: 73X172X94X149
Details
- Parcel number: 1125329022
- Special conditions: None
Construction
Type & style
- Home type: SingleFamily
- Property subtype: Single Family Residence
Materials
- Vinyl Siding, Brick
- Foundation: Concrete Perimeter
- Roof: Asphalt
Condition
- New construction: No
- Year built: 2004
- Major remodel year: 2018
Utilities & green energy
- Electric: Circuit Breakers, 200+ Amp Service
- Sewer: Public Sewer
- Water: Public
Community & HOA
Community
- Features: Park, Street Lights, Street Paved
HOA
- Services included: None
Location
- Region: Marengo
Financial & listing details
- Price per square foot: $193/sqft
- Tax assessed value: $259,152
- Annual tax amount: $5,639
- Date on market: 2/16/2024
- Listing terms: Conventional
- Ownership: Fee Simple
Price history
| Date | Event | Price |
|---|---|---|
| 3/29/2024 | Sold | $341,000+6.6%$193/sqft |
Source:  MRED as distributed by MLS GRID #11968138 Report a problem MRED as distributed by MLS GRID #11968138 Report a problem | ||
| 2/20/2024 | Contingent | $320,000$181/sqft |
Source: MRED as distributed by MLS GRID #11968138 Report a problem | ||
| 2/16/2024 | Listed for sale | $320,000+60%$181/sqft |
Source: MRED as distributed by MLS GRID #11968138 Report a problem | ||
| 4/20/2018 | Sold | $200,000+0.1%$113/sqft |
Source: Public Record Report a problem | ||
| 3/16/2018 | Pending sale | $199,900$113/sqft |
Source: RE/MAX Connections II #09881152 Report a problem | ||
| 3/12/2018 | Listed for sale | $199,900-6.2%$113/sqft |
Source: RE/MAX Connections II #09881152 Report a problem | ||
| 5/7/2004 | Sold | $213,000+19.7%$120/sqft |
Source: Public Record Report a problem | ||
| 8/26/1998 | Sold | $178,000$101/sqft |
Source: Public Record Report a problem | ||
Public tax history
| Year | Property taxes | Tax assessment |
|---|---|---|
| 2024 | $5,948 +3.2% | $86,384 +13.4% |
| 2023 | $5,763 +2.2% | $76,150 +10.6% |
| 2022 | $5,639 +7.8% | $68,864 +9.8% |
| 2021 | $5,229 +1.9% | $62,746 +5.1% |
| 2020 | $5,130 | $59,712 +5.5% |
| 2019 | -- | $56,577 +6.8% |
| 2018 | $5,008 +3.6% | $52,994 +5.6% |
| 2017 | $4,834 +3.8% | $50,198 +7% |
| 2016 | $4,658 | $46,901 +2.2% |
| 2013 | $4,658 | $45,888 -19.5% |
| 2011 | -- | $57,000 -16.7% |
| 2010 | -- | $68,387 -9.4% |
| 2009 | -- | $75,524 -12.1% |
| 2008 | -- | $85,879 +8.6% |
| 2006 | -- | $79,078 +4.4% |
| 2005 | $4,922 +0.8% | $75,731 +5.7% |
| 2004 | $4,882 -0.5% | $71,620 +2.9% |
| 2003 | $4,907 +10% | $69,575 +6.3% |
| 2002 | $4,463 +0.6% | $65,440 +2.9% |
| 2001 | $4,436 +9.8% | $63,602 +6.2% |
| 2000 | $4,039 | $59,862 |
Find assessor info on the county website
Neighborhood: 60152
Nearby homes
- $339,1003 bd4 ba-- sqft1124 Foxglove Ln, Marengo, IL 60152Off Market
- $317,000-- bd-- ba-- sqft1144 Foxglove Ln, Marengo, IL 60152Off Market
- $334,5004 bd2 ba1.6k sqft1114 Foxglove Ln, Marengo, IL 60152Off Market
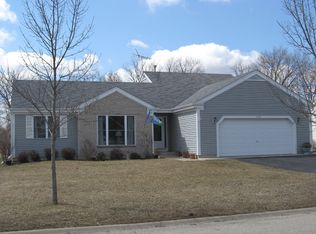
- $311,400-- bd-- ba-- sqft541 6th Ave, Marengo, IL 60152Off Market
- $381,8004 bd3 ba3.3k sqft540 6th Ave, Marengo, IL 60152Off Market
- $323,700-- bd-- ba-- sqft1154 Foxglove Ln, Marengo, IL 60152Off Market
- $321,9003 bd2 ba1.6k sqft1121 Foxglove Ln, Marengo, IL 60152Off Market
- $312,700-- bd-- ba-- sqft701 Hickory Ln, Marengo, IL 60152Off Market
Nearby schools
GreatSchools rating
- 4/10Ulysses S Grant Intermediate SchoolGrades: 4-5Distance: 1.1 mi
- 5/10Marengo Community Middle SchoolGrades: 6-8Distance: 1.1 mi
- 8/10Marengo High SchoolGrades: 9-12Distance: 1.4 mi
Schools provided by the listing agent
- Elementary: Locust Elementary School
- Middle: Marengo Community Middle School
- High: Marengo High School
- District: 165
Source: MRED as distributed by MLS GRID. This data may not be complete. We recommend contacting the local school district to confirm school assignments for this home.
Get a cash offer in 3 minutes
Find out how much your home could sell for in as little as 3 minutes with a no-obligation cash offer.
Estimated market value
$382,100
Get a cash offer in 3 minutes
Find out how much your home could sell for in as little as 3 minutes with a no-obligation cash offer.
Estimated market value
$382,100
- Illinois
- McHenry County
- Marengo
- 60152
- 1134 Foxglove Ln
Nearby cities
Nearby neighborhoods
Nearby zip codes
Other Marengo Topics
