Welcome to this move-in ready ranch offering exceptional garage space, updated Kitchen, a long private driveway, and a fully finished basement - all in Winthrop Harbor. The main level features new luxury vinyl plank flooring, fresh neutral paint, and abundant natural light throughout. The updated kitchen showcases stylish cabinetry, modern hardware, New Quartz countertops, a crisp tile backsplash, with and stainless steel appliances. Spacious bedrooms include ceiling fans and updated finishes, while the renovated full bath offers contemporary tile work and sleek glass shower doors for a modern feel. The fully finished basement provides a large open recreation area plus additional finished space ideal for a home office, gym, guest room, or playroom - giving you flexibility and added living space. Outside, you'll appreciate the extremely long driveway and oversized 3.5-car garage - perfect for car enthusiasts, storage, workshop space, boats, or recreational vehicles. A rare combination of interior updates and garage capacity - this one stands out. Schedule your showing today.
Closed
$285,000
1134 Franklin Ave, Winthrop Harbor, IL 60096
3beds
1,647sqft
Single Family Residence
Built in 1972
7,401 Square Feet Lot
$283,600 Zestimate®
$173/sqft
$1,995 Estimated rent
Home value
$283,600
$269,000 - $298,000
$1,995/mo
Zestimate® history
Owner options
List your home for rent
$1,995/mo
Rent Zestimate®
Find your next renter with Zillow Rental Manager. Plus, with online applications, you can quickly screen prospective tenants – for free.
$1,995/mo
Rent Zestimate®
Refinance and save
$2,188/mo
Est. payment
Refinancing to a lower rate could help reduce your monthly payments and save thousands over the life of the loan.
$2,188/mo
Est. payment
Explore your selling options
Work with a Zillow partner agent
Leverage their expertise and Zillow's premium Showcase listings to get your home seen by more buyers.
Get startedList with your own agent
Get your home in front of millions of buyers by listing it on Zillow.
Learn how to do itSell it yourself
Take full control of how buyers see your home on Zillow by listing For Sale by Owner (FSBO).
List your homeWhat's special
Modern hardwareFully finished basementContemporary tile workStylish cabinetrySpacious bedroomsExtremely long drivewayExceptional garage space
Zillow last checked:
Listing updated:
Listed by:
Emanuel Arrambide (224)699-5002,
Redfin Corporation
Bought with:
Silvia Carmona
Jason Mitchell Real Estate IL
Source: MRED as distributed by MLS GRID,MLS#: 12635431
Facts & features
Interior
Bedrooms & bathrooms
- Bedrooms: 3
- Bathrooms: 1
- Full bathrooms: 1
Rooms
- Room types: Bonus Room, Office
Primary bedroom
- Features: Flooring (Wood Laminate)
- Level: Main
- Area: 140 Square Feet
- Dimensions: 10X14
Bedroom 2
- Features: Flooring (Wood Laminate)
- Level: Main
- Area: 100 Square Feet
- Dimensions: 10X10
Bedroom 3
- Features: Flooring (Wood Laminate)
- Level: Main
- Area: 130 Square Feet
- Dimensions: 13X10
Bonus room
- Features: Flooring (Vinyl)
- Level: Basement
- Area: 99 Square Feet
- Dimensions: 11X9
Dining room
- Features: Flooring (Wood Laminate)
- Level: Main
- Dimensions: COMBO
Family room
- Features: Flooring (Vinyl)
- Level: Basement
- Area: 455 Square Feet
- Dimensions: 13X35
Kitchen
- Features: Kitchen (Eating Area-Table Space, SolidSurfaceCounter, Updated Kitchen), Flooring (Wood Laminate)
- Level: Main
- Area: 160 Square Feet
- Dimensions: 10X16
Laundry
- Features: Flooring (Other)
- Level: Basement
- Area: 240 Square Feet
- Dimensions: 15X16
Living room
- Features: Flooring (Wood Laminate)
- Level: Main
- Area: 216 Square Feet
- Dimensions: 12X18
Office
- Features: Flooring (Vinyl)
- Level: Basement
- Area: 110 Square Feet
- Dimensions: 11X10
Heating
- Natural Gas, Forced Air
Cooling
- Central Air
Appliances
- Included: Range, Microwave, Dishwasher, Refrigerator, Washer, Dryer, Stainless Steel Appliance(s)
- Laundry: Gas Dryer Hookup
Features
- 1st Floor Bedroom
- Flooring: Laminate
- Windows: Screens
- Basement: Finished,Full
Interior area
- Total structure area: 0
- Total interior livable area: 1,647 sqft
Property
Parking
- Total spaces: 3.5
- Parking features: Garage Door Opener, Garage, Yes, Garage Owned, Detached
- Garage spaces: 3.5
- Has uncovered spaces: Yes
Accessibility
- Accessibility features: No Disability Access
Features
- Stories: 1
- Patio & porch: Patio
Lot
- Size: 7,401 Square Feet
Details
- Parcel number: 04103130200000
- Special conditions: None
- Other equipment: Ceiling Fan(s)
Construction
Type & style
- Home type: SingleFamily
- Property subtype: Single Family Residence
Materials
- Aluminum Siding
Condition
- New construction: No
- Year built: 1972
- Major remodel year: 2025
Utilities & green energy
- Electric: 200+ Amp Service
- Sewer: Public Sewer
- Water: Public
Community & HOA
Community
- Features: Park, Lake, Dock, Street Lights, Street Paved
HOA
- Services included: None
Location
- Region: Winthrop Harbor
Financial & listing details
- Price per square foot: $173/sqft
- Tax assessed value: $178,701
- Annual tax amount: $6,043
- Date on market: 5/1/2026
- Listing terms: VA
- Ownership: Fee Simple
Price history
| Date | Event | Price |
|---|---|---|
| 6/15/2026 | Sold | $285,000$173/sqft |
Source:  MRED as distributed by MLS GRID #12635431 Report a problem MRED as distributed by MLS GRID #12635431 Report a problem | ||
| 5/20/2026 | Listing removed | $285,000$173/sqft |
Source: MRED as distributed by MLS GRID #12635431 Report a problem | ||
| 5/19/2026 | Contingent | $285,000$173/sqft |
Source: MRED as distributed by MLS GRID #12635431 Report a problem | ||
| 5/1/2026 | Listed for sale | $285,000-1.7%$173/sqft |
Source: MRED as distributed by MLS GRID #12635431 Report a problem | ||
| 5/1/2026 | Listing removed | $290,000$176/sqft |
Source: MRED as distributed by MLS GRID #12602405 Report a problem | ||
| 3/26/2026 | Price change | $290,000-2.8%$176/sqft |
Source: MRED as distributed by MLS GRID #12602405 Report a problem | ||
| 3/19/2026 | Listed for sale | $298,500$181/sqft |
Source: MRED as distributed by MLS GRID #12596676 Report a problem | ||
| 3/19/2026 | Listing removed | $298,500$181/sqft |
Source: MRED as distributed by MLS GRID #12580671 Report a problem | ||
| 3/9/2026 | Contingent | $298,500$181/sqft |
Source: MRED as distributed by MLS GRID #12580671 Report a problem | ||
| 3/4/2026 | Listed for sale | $298,500+138.8%$181/sqft |
Source: MRED as distributed by MLS GRID #12580671 Report a problem | ||
| 4/26/2023 | Sold | $125,000-24.5%$76/sqft |
Source: Public Record Report a problem | ||
| 9/21/2005 | Sold | $165,500$100/sqft |
Source: Public Record Report a problem | ||
Public tax history
| Year | Property taxes | Tax assessment |
|---|---|---|
| 2024 | $5,998 +58.9% | $65,279 +9.6% |
| 2023 | $3,774 -12.3% | $59,561 +16.3% |
| 2022 | $4,303 +16.6% | $51,213 +1.8% |
| 2021 | $3,691 +50.9% | $50,315 +22.5% |
| 2020 | $2,446 -1.8% | $41,072 +5.4% |
| 2019 | $2,491 -7.6% | $38,968 -0.1% |
| 2018 | $2,695 | $39,000 +6.3% |
| 2017 | $2,695 -10.1% | $36,689 +5% |
| 2016 | $2,997 +2.1% | $34,929 +9% |
| 2015 | $2,935 +0.3% | $32,033 +0.7% |
| 2014 | $2,926 -6.1% | $31,803 -3.8% |
| 2012 | $3,116 +0.1% | $33,049 -18.3% |
| 2011 | $3,114 +2.8% | $40,446 -9.4% |
| 2010 | $3,031 +4.9% | $44,628 -7.2% |
| 2009 | $2,890 +0.5% | $48,106 -0.8% |
| 2008 | $2,876 -2.3% | $48,509 +5.7% |
| 2006 | $2,943 +2.8% | $45,879 |
| 2005 | $2,864 +4.3% | -- |
| 2004 | $2,746 +0.6% | -- |
| 2003 | $2,730 +3.1% | -- |
| 2002 | $2,648 +5% | -- |
| 2001 | $2,522 +10.2% | $34,489 +3.2% |
| 2000 | $2,289 | $33,423 |
Find assessor info on the county website
Neighborhood: 60096
Nearby homes
- $196,5003 bd1 ba1k sqft1130 Franklin Ave, Winthrop Harbor, IL 60096Off Market
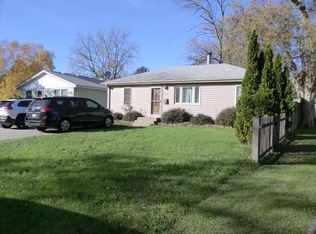
- $258,1003 bd1 ba1.1k sqft1604 12th St, Winthrop Harbor, IL 60096Off Market
- $197,4003 bd1 ba836 sqft1128 Franklin Ave, Winthrop Harbor, IL 60096Off Market
- $191,6002 bd1 ba950 sqft1137 Fulton Ave, Winthrop Harbor, IL 60096Off Market

- $208,3003 bd1 ba932 sqft1124 Franklin Ave, Winthrop Harbor, IL 60096Off Market
- $238,3003 bd1 ba1.2k sqft1141 Fulton Ave, Winthrop Harbor, IL 60096Off Market
- $226,9003 bd1 ba1.3k sqft1133 Fulton Ave, Winthrop Harbor, IL 60096Off Market
- $258,9003 bd2 ba1k sqft1143 Fulton Ave, Winthrop Harbor, IL 60096Off Market
Nearby schools
GreatSchools rating
- 8/10North Prairie Jr High SchoolGrades: 5-8Distance: 1.1 mi
- 8/10New Tech High - Zion-Benton EastGrades: 9-12Distance: 1.5 mi
- 5/10Westfield SchoolGrades: PK-4Distance: 1.1 mi
Schools provided by the listing agent
- Elementary: Westfield Elementary School
- Middle: North Prairie Junior High School
- High: New Tech High @ Zion-Benton East
- District: 1
Source: MRED as distributed by MLS GRID. This data may not be complete. We recommend contacting the local school district to confirm school assignments for this home.
Get a cash offer in 3 minutes
Find out how much your home could sell for in as little as 3 minutes with a no-obligation cash offer.
Estimated market value
$283,600
Get a cash offer in 3 minutes
Find out how much your home could sell for in as little as 3 minutes with a no-obligation cash offer.
Estimated market value
$283,600
- Illinois
- Lake County
- Winthrop Harbor
- 60096
- 1134 Franklin Ave
Nearby cities
Nearby zip codes
Other Winthrop Harbor Topics
