SELLERS HAVE ACCEPTED A SALE OF HOME CONTINGENCY w/48 hour kickout clause.
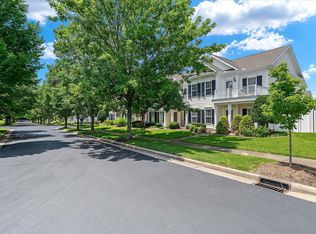
Beautifully updated townhome in gated Ashton Park! Enjoy easy living in one of Franklin's most coveted locations.....Ashton Park is located just minutes from I-65 and an abundance of retail, dining and recreation options. Fully remodeled kitchen with gleaming quartz countertops, LG studio appliances, sleek white cabinetry with pull-outs, plenty of storage space and updated lighting. Main level primary retreat with spa-like luxurious bathroom and expansive walk in closet. Upper level loft area is a perfect home office or additional gathering space. Two additional bedrooms, one with a walk in closet, the other with access to a delightful upper level balcony! Enjoy an upcoming summer evening on the covered front porch or dine al fresco on the private and spacious backyard patio. Located just adjacent to a cul-de-sac and treed common area, this townhouse is perfectly situated within this welcoming and desirable community. New water heater ~ Two car garage. Zoned for award winning Woodland Middle and Ravenwood High School!
Closed
Zillow last checked:
Listing updated:
Bought with:
Allison Gallagher, 362136
Synergy Realty Network, LLC
Source: RealTracs MLS as distributed by MLS GRID,MLS#: 3223966
Price history
| Date | Event | Price |
|---|---|---|
| 8/28/2026 | Sold | $785,000-1.8%$335/sqft |
Source:  RealTracs MLS as distributed by MLS GRID #3223966 Report a problem RealTracs MLS as distributed by MLS GRID #3223966 Report a problem | ||
| 7/28/2026 | Contingent | $799,500$342/sqft |
Source: RealTracs MLS as distributed by MLS GRID #3223966 Report a problem | ||
| 6/6/2026 | Price change | $799,500-1.3%$342/sqft |
Source: RealTracs MLS as distributed by MLS GRID #3223966 Report a problem | ||
| 5/31/2026 | Listed for sale | $810,000+3.6%$346/sqft |
Source: RealTracs MLS as distributed by MLS GRID #3223966 Report a problem | ||
| 10/6/2023 | Sold | $781,500-0.4%$334/sqft |
Source: RealTracs MLS as distributed by MLS GRID #2570084 Report a problem | ||
| 9/23/2023 | Pending sale | $784,900$335/sqft |
Source: RealTracs MLS as distributed by MLS GRID #2570084 Report a problem | ||
| 9/15/2023 | Contingent | $784,900$335/sqft |
Source: RealTracs MLS as distributed by MLS GRID #2570084 Report a problem | ||
| 9/13/2023 | Listed for sale | $784,900+127.8%$335/sqft |
Source: RealTracs MLS as distributed by MLS GRID #2570084 Report a problem | ||
| 1/24/2021 | Listing removed | -- |
Source: Owner Report a problem | ||
| 7/27/2015 | Listing removed | $2,300$1/sqft |
Source: Owner Report a problem | ||
| 7/8/2015 | Listed for rent | $2,300$1/sqft |
Source: Owner Report a problem | ||
| 6/8/2006 | Sold | $344,624$147/sqft |
Source: Public Record Report a problem | ||
Nearby homes


Get a cash offer in 3 minutes
Find out how much your home could sell for in as little as 3 minutes with a no-obligation cash offer.
Estimated market value
$785,000
