Skip main navigation
Off market
  • $355,300

    1134 Glenview St, Philadelphia, PA 19111

    3beds
    1,926sqft
    SingleFamily
    Built in 1950
    2,670 Square Feet Lot
    $355,300 Zestimate®
    $184/sqft
    $1,957 Estimated rent

    Home value

    $355,300

    $334,000 - $377,000

    $1,957/mo

    Zestimate® history
    Loading
    Loading...

    Owner options

    List your home for rent

    $1,957/mo

    Rent Zestimate®

    Find your next renter with Zillow Rental Manager. Plus, with online applications, you can quickly screen prospective tenants – for free.

    Learn more

    $1,957/mo

    Rent Zestimate®

    Refinance and save

    $2,176/mo

    Est. payment

    Refinancing to a lower rate could help reduce your monthly payments and save thousands over the life of the loan.

    See today's rates

    $2,176/mo

    Est. payment

    Explore your selling options

    Work with a Zillow partner agent

    Leverage their expertise and Zillow's premium Showcase listings to get your home seen by more buyers.

    Get started

    List with your own agent

    Get your home in front of millions of buyers by listing it on Zillow.

    Learn how to do it

    Sell it yourself

    Take full control of how buyers see your home on Zillow by listing For Sale by Owner (FSBO).

    List your home

    What's special

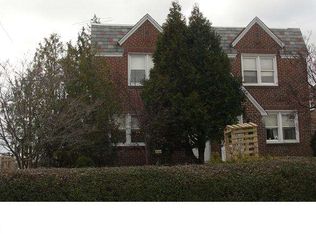
    Your Dream Home Awaits. Welcome home to 1134 Glenview, where all you need to do is move right in to your perfectly designed, meticulously crafted new property. Renovated from top to bottom with no expense spared, this spectacular semi-detached twin is waiting for its new owners. Walk into a bright foyer and you are greeted with an incredibly spacious, open concept layout. Ideal for entertaining, the first floor features hardwood flooring, recessed lighting, crown molding, and so much natural light from the abundance of brand new windows throughout the entire home. Flowing from the living room into the dining room, the kitchen is the highlight of the 1st floor with a huge breakfast bar with pendant lighting, imported quartz counter tops, stainless steel appliance package with gas cooking, farmhouse sink, custom cabinetry, subway tile backsplash, and a large sliding glass door leading to your outdoor oasis. Off of the kitchen, you have access to your completely fenced in yard, deck, and back patio with a fire pit. The gorgeous hardwood continues upstairs where you will find 3 spacious bedrooms with tons of closet space and ceiling fans. There is a luxurious full bathroom that has a separate shower and bath area, along with a double vanity sink. Venture down to the fully finished basement and find your dream man cave! Complete with a fireplace, full bar, and full bathroom with a custom barn door for a rustic luxe feel. There is a separate laundry room, that has access to your backyard. There is also a nice sized 1 car garage that has plenty of room for storage space as well. Custom window treatments on every window, brand new central air and energy efficient HVAC system, new roof, the list goes on and on. The craftsmanship is second to none, and the finishes are right out of a luxury catalog, all in an amazing location close to schools, shopping, transportation, and recreation. Schedule your private tour today.

    This property is off market, which means it's not currently listed for sale or rent on Zillow. This may be different from what's available on other websites or public sources.

    Facts & features

    Interior

    Bedrooms & bathrooms
    • Bedrooms: 3
    • Bathrooms: 2
    • Full bathrooms: 2
    Heating
    • Other, Gas
    Cooling
    • Central
    Features
    • Basement: Finished
    Interior area
    • Total interior livable area: 1,926 sqft

    Property

    Parking
    • Total spaces: 1
    • Parking features: Garage - Attached
    Features
    • Exterior features: Brick
    • Has view: Yes
    • View description: Territorial
    Lot
    • Size: 2,670 Square Feet
    Details
    • Parcel number: 532148300

    Construction

    Type & style
    • Home type: SingleFamily
    • Architectural style: Traditional
    Condition
    • Year built: 1950

    Community & HOA

    Location
    • Region: Philadelphia

    Financial & listing details

    • Price per square foot: $184/sqft
    • Tax assessed value: $371,700
    • Annual tax amount: $5,203

    Price history

    DateEventPrice
    5/9/2019Sold$275,000$143/sqft
    Source: Public Record Report a problem
    3/13/2019Listed for sale$275,000+57.2%$143/sqft
    Source: HomeSmart Realty Advisors #PAPH725746 Report a problem
    6/18/2016Sold$174,900+2.9%$91/sqft
    Source: Public Record Report a problem
    4/7/2016Listed for sale$169,900+105.9%$88/sqft
    Source: RE/MAX Eastern-Philadelphia-Grant Ave #6764501 Report a problem
    10/14/1998Sold$82,500$43/sqft
    Source: Public Record Report a problem

    Public tax history

    YearProperty taxesTax assessment
    2025$5,203 +20.5%$371,700 +20.5%
    2024$4,317 $308,400
    2023$4,317 +94%$308,400
    2022$2,226 --
    2021$2,226 +4.2%--
    2018$2,136 --
    2017$2,136 +3.6%--
    2016$2,062 --
    2015$2,062 --
    2014$2,062 +31.2%$147,300 +637.7%
    2012$1,572 $19,968
    Find assessor info on the county website

    Neighborhood: Oxford Circle

    Nearby schools

    GreatSchools rating
    Schools provided by the listing agent
    • District: The School District Of Philadelphia

    Source: The MLS. This data may not be complete. We recommend contacting the local school district to confirm school assignments for this home.

    Get a cash offer in 3 minutes
    Find out how much your home could sell for in as little as 3 minutes with a no-obligation cash offer.
    Estimated market value
    $355,300
    Get a cash offer in 3 minutes
    Find out how much your home could sell for in as little as 3 minutes with a no-obligation cash offer.
    Estimated market value
    $355,300