Skip main navigation
Sold for $690,111
  • Listed by: CENTURY 21 LOIS LAUER REALTY • Ryan Lara • Contact: 626-400-8160
    Bought with: CENTURY 21 SYNERGIA REALTY
    $690,111

    1134 Glenwood Ct, San Bernardino, CA 92407

    5beds
    2,670sqft
    Single Family Residence
    Built in 2006
    8,891 Square Feet Lot
    $685,000 Zestimate®
    $258/sqft
    $3,727 Estimated rent

    Home value

    $685,000

    $617,000 - $760,000

    $3,727/mo

    Zestimate® history
    Loading
    Loading...

    Owner options

    List your home for rent

    $3,727/mo

    Rent Zestimate®

    Find your next renter with Zillow Rental Manager. Plus, with online applications, you can quickly screen prospective tenants – for free.

    Learn more

    $3,727/mo

    Rent Zestimate®

    Refinance and save

    $4,362/mo

    Est. payment

    Refinancing to a lower rate could help reduce your monthly payments and save thousands over the life of the loan.

    See today's rates

    $4,362/mo

    Est. payment

    Explore your selling options

    Work with a Zillow partner agent

    Leverage their expertise and Zillow's premium Showcase listings to get your home seen by more buyers.

    Get started

    List with your own agent

    Get your home in front of millions of buyers by listing it on Zillow.

    Learn how to do it

    Sell it yourself

    Take full control of how buyers see your home on Zillow by listing For Sale by Owner (FSBO).

    List your home

    What's special

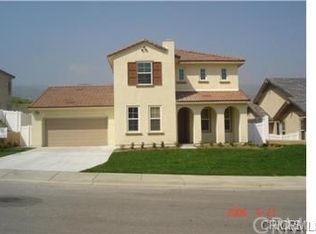
    Set against a mountain backdrop in the Shandin Hills neighborhood, this two-story home offers an open-concept layout with generous living spaces. The flexible floor plan provides five bedrooms and three baths, including a main-level bedroom and bath ideal for guests or a dedicated home office. At the heart of the home, a large kitchen with extensive cabinetry, granite counters, full backsplash, and an oversized island opens to the tile-floored family room with fireplace and backyard access. Upstairs, the light-filled primary suite captures hillside views and features an en suite with dual sinks, soaking tub, separate shower, and walk-in closet, with secondary bedrooms near a full bath and a dedicated laundry room. Outdoors, a covered patio, spacious fenced yard, and three-car attached garage are complemented by a location near California State University, San Bernardino, shopping and dining along University Parkway and Kendall Drive, Shandin Hills Golf Club, and convenient access to the 215 and 210 freeways.

    Zillow last checked:

    Listing updated:

    Listed by:

    Ryan Lara DRE #01995156 626-400-8160,

    CENTURY 21 LOIS LAUER REALTY

    Bought with:

    Karin Avila, DRE #02164823

    CENTURY 21 SYNERGIA REALTY

    Source: CRMLS,MLS#: IG25263903MLS LogoOriginating MLS: California Regional MLS

    Facts & features

    Interior

    Bedrooms & bathrooms
    • Bedrooms: 5
    • Bathrooms: 3
    • Full bathrooms: 3
    • Main level bathrooms: 1
    • Main level bedrooms: 1
    Rooms
    • Room types: Bedroom, Family Room, Living Room, Primary Bathroom, Primary Bedroom, Other, Dining Room
    Primary bedroom
    • Features: Primary Suite
    Bedroom
    • Features: Bedroom on Main Level
    Bathroom
    • Features: Bathtub, Dual Sinks, Separate Shower, Walk-In Shower
    Kitchen
    • Features: Granite Counters, Kitchen Island, Kitchen/Family Room Combo, Walk-In Pantry
    Other
    • Features: Walk-In Closet(s)
    Heating
    • Central
    Cooling
    • Central Air
    Appliances
    • Included: Built-In Range, Dishwasher, Disposal, Gas Oven, Gas Range
    • Laundry: Washer Hookup, Gas Dryer Hookup, Inside, Laundry Room
    Features
    • Breakfast Bar, Ceiling Fan(s), Separate/Formal Dining Room, Eat-in Kitchen, Granite Counters, High Ceilings, Open Floorplan, Pantry, Recessed Lighting, Storage, Bedroom on Main Level, Primary Suite, Walk-In Closet(s)
    • Flooring: Carpet, Tile
    • Has fireplace: Yes
    • Fireplace features: Family Room, Gas
    • Common walls with other units/homes: No Common Walls
    Interior area
    • Total interior livable area: 2,670 sqft

    Property

    Parking
    • Total spaces: 3
    • Parking features: Door-Multi, Driveway, Garage
    • Attached garage spaces: 3
    Accessibility
    • Accessibility features: Accessible Approach with Ramp
    Features
    • Levels: Two
    • Stories: 2
    • Entry location: 1
    • Patio & porch: Covered, Patio, Porch
    • Pool features: None
    • Spa features: None
    • Fencing: Vinyl
    • Has view: Yes
    • View description: Mountain(s), Neighborhood
    Lot
    • Size: 8,891 Square Feet
    • Dimensions: 8891
    • Features: Back Yard, Cul-De-Sac, Front Yard
    Details
    • Parcel number: 0266801060000
    • Special conditions: Standard

    Construction

    Type & style
    • Home type: SingleFamily
    • Property subtype: Single Family Residence
    Materials
    • Stucco
    • Roof: Tile
    Condition
    • New construction: No
    • Year built: 2006

    Utilities & green energy

    • Sewer: Public Sewer
    • Water: Public
    • Utilities for property: Cable Available, Electricity Connected, Natural Gas Connected, Sewer Connected, Water Connected

    Community & HOA

    Community
    • Features: Curbs, Street Lights, Suburban, Sidewalks
    • Security: Carbon Monoxide Detector(s), Smoke Detector(s)
    Location
    • Region: San Bernardino

    Financial & listing details

    • Price per square foot: $258/sqft
    • Date on market: 11/22/2025
    • Cumulative days on market: 19 days
    • Listing terms: Cash,Cash to New Loan,Conventional,1031 Exchange,Fannie Mae,Government Loan,Submit
    • Road surface type: Paved

    Price history

    DateEventPrice
    1/21/2026Sold$690,111+0.7%$258/sqft
    Source: CRMLS #IG25263903 Report a problem
    12/12/2025Pending sale$685,000$257/sqft
    Source: CRMLS #IG25263903 Report a problem
    11/23/2025Price change$685,000-0.7%$257/sqft
    Source: CRMLS #IG25263903 Report a problem
    2/1/2025Listed for sale$690,000$258/sqft
    Source: CRMLS #IG25023166 Report a problem

    Public tax history

    Tax history is unavailable.

    Neighborhood: Shandin Hills

    Nearby schools

    GreatSchools rating
    Get a cash offer in 3 minutes
    Find out how much your home could sell for in as little as 3 minutes with a no-obligation cash offer.
    Estimated market value
    $685,000
    Get a cash offer in 3 minutes
    Find out how much your home could sell for in as little as 3 minutes with a no-obligation cash offer.
    Estimated market value
    $685,000