Welcome to 1134 Grandiflora Drive, a low-maintenance brick home in the heart of Magnolia Greens, one of Leland's most established and amenity-rich golf course communities. Loved by the same owners for 20 years, this 3-bedroom, 3-bath home offers approximately 2,015 square feet of mostly one-level living, with a bonus suite and full bath upstairs for guests or a dedicated hobby space.
The main-level primary suite means no need to navigate stairs day to day, while two additional bedrooms, a full bath, and a generous living room round out the first floor. Engineered hardwood floors flow through the main living areas, and the kitchen has been updated with granite countertops, a tile backsplash, refinished cabinetry, and newer appliances. The guest bath has also been refreshed with new tile, vanity, and lighting. The HVAC system was replaced in 2022.
Step outside to a screened-in porch with an adjacent patio for grilling and gathering. Mature landscaping and established trees provide natural privacy and year-round color.
Magnolia Greens offers a 27-hole championship golf course, multiple pools (including indoor), an 8,800 sq ft recreation center, tennis and pickleball courts, walking trails, and clubhouse dining, all with HOA fees notably lower than comparable communities in the area.
Located just off Highway 17, you're minutes from grocery, dining, and medical offices, and roughly 15-20 minutes from historic downtown Wilmington. Area beaches are an easy drive, so here you have coastal convenience without the congestion.
One of the most attainable homes currently available in Magnolia Greens, this is an opportunity for the right buyer who values manageable space, thoughtful updates, and a welcoming community. Schedule your private showing today.
Sold for $515,000
Zestimate®
$515,000
1134 Grandiflora Drive, Leland, NC 28451
4beds
2,015sqft
Single Family Residence
Built in 2001
10,454 Square Feet Lot
$515,000 Zestimate®
$256/sqft
$2,429 Estimated rent
Home value
$515,000
$489,000 - $541,000
$2,429/mo
Zestimate® history
Owner options
List your home for rent
$2,429/mo
Rent Zestimate®
Find your next renter with Zillow Rental Manager. Plus, with online applications, you can quickly screen prospective tenants – for free.
$2,429/mo
Rent Zestimate®
Refinance and save
$3,550/mo
Est. payment
Refinancing to a lower rate could help reduce your monthly payments and save thousands over the life of the loan.
$3,550/mo
Est. payment
Explore your selling options
Work with a Zillow partner agent
Leverage their expertise and Zillow's premium Showcase listings to get your home seen by more buyers.
Get startedList with your own agent
Get your home in front of millions of buyers by listing it on Zillow.
Learn how to do itSell it yourself
Take full control of how buyers see your home on Zillow by listing For Sale by Owner (FSBO).
List your homeWhat's special
Low-maintenance brick homeTile backsplashMain-level primary suiteRefinished cabinetryNewer appliances
Zillow last checked:
Listing updated:
Listed by:
Danielle Gillespie 910-620-4380,
Carolina One Properties Inc.,
Gillespie Group 910-620-4380,
Carolina One Properties Inc.
Bought with:
Kevin L Millard, 263122
eXp Realty
Source: Hive MLS,MLS#: 100554989 Originating MLS: Cape Fear Realtors MLS, Inc.
Originating MLS: Cape Fear Realtors MLS, Inc.Facts & features
Interior
Bedrooms & bathrooms
- Bedrooms: 4
- Bathrooms: 3
- Full bathrooms: 3
Rooms
- Room types: Dining Room, Living Room, Master Bedroom, Bedroom 1, Bedroom 2, Fnshd Room over Garage, Laundry, Breakfast Nook
Primary bedroom
- Description: 16x12 Level: Down- 1st Floor
- Level: First
- Dimensions: 16 x 12
Bedroom 1
- Description: 11x12 Level: Down- 1st Floor
- Level: First
- Dimensions: 11 x 12
Bedroom 2
- Description: 11x12 Level:
- Dimensions: 11 x 12
Dining room
- Description: 8x14 Level:
- Dimensions: 8 x 14
Other
- Description: 17x13 Level:
- Dimensions: 17 x 13
Kitchen
- Description: 15x11 Level:
- Dimensions: 15 x 11
Living room
- Description: 16x17 Level:
- Dimensions: 16 x 17
Heating
- Electric, Heat Pump
Cooling
- Central Air
Appliances
- Included: Built-In Microwave, Dishwasher
- Laundry: Laundry Room
Features
- Ceiling Fan(s), Blinds/Shades, Gas Log
- Flooring: Carpet, Wood
- Basement: None
- Has fireplace: Yes
- Fireplace features: Gas Log
Interior area
- Total structure area: 2,015
- Total interior livable area: 2,015 sqft
Property
Parking
- Total spaces: 2
- Parking features: Garage Faces Side, Concrete, Off Street
- Attached garage spaces: 2
Features
- Levels: One and One Half
- Patio & porch: Patio, Porch, Screened
- Exterior features: Irrigation System
- Fencing: Partial
- Has view: Yes
- View description: See Remarks
- Frontage type: See Remarks
Lot
- Size: 10,454 Square Feet
- Dimensions: 77 x 130 x 85 x 130
Details
- Parcel number: 047ca034
- Zoning: Le-Pud
- Special conditions: Standard
Construction
Type & style
- Home type: SingleFamily
- Property subtype: Single Family Residence
Materials
- Brick, Wood Frame
- Foundation: Slab
- Roof: Shingle
Condition
- New construction: No
- Year built: 2001
Utilities & green energy
- Sewer: Public Sewer
- Water: Public
- Utilities for property: Sewer Connected, Water Connected
Community & HOA
Community
- Subdivision: Magnolia Greens
HOA
- Has HOA: Yes
- Amenities included: Clubhouse, Pool, Fitness Center, Golf Course, Management, Master Insure, Picnic Area, Playground, Sidewalks, Taxes, Tennis Court(s)
- HOA fee: $504 annually
- HOA name: Magnolia Greens Master Association
- HOA phone: 910-395-1599
Location
- Region: Leland
Financial & listing details
- Price per square foot: $256/sqft
- Tax assessed value: $388,150
- Annual tax amount: $2,575
- Date on market: 2/17/2026
- Cumulative days on market: 97 days
- Listing agreement: Exclusive Right To Sell
- Listing terms: Cash,Conventional,FHA,VA Loan
- Road surface type: Paved
Price history
| Date | Event | Price |
|---|---|---|
| 7/9/2026 | Sold | $515,000-0.6%$256/sqft |
Source:  Hive MLS #100554989 Report a problem Hive MLS #100554989 Report a problem | ||
| 5/25/2026 | Contingent | $518,000$257/sqft |
Source: Hive MLS #100554989 Report a problem | ||
| 4/8/2026 | Price change | $518,000-1.3%$257/sqft |
Source: Hive MLS #100554989 Report a problem | ||
| 2/17/2026 | Listed for sale | $525,000+72.1%$261/sqft |
Source: Hive MLS #100554989 Report a problem | ||
| 3/23/2007 | Sold | $305,000$151/sqft |
Source: Hive MLS #30359430 Report a problem | ||
Public tax history
| Year | Property taxes | Tax assessment |
|---|---|---|
| 2025 | $2,575 | $388,150 |
| 2024 | $2,575 +6.4% | $388,150 |
| 2023 | $2,420 +15.7% | $388,150 +48.1% |
| 2022 | $2,091 +0% | $262,030 |
| 2021 | $2,091 +5.3% | $262,030 |
| 2020 | $1,986 +0.8% | $262,030 |
| 2019 | $1,971 +7.9% | $262,030 +293.6% |
| 2018 | $1,827 +5.2% | $66,570 |
| 2017 | $1,737 | $66,570 |
| 2016 | $1,737 | $66,570 -72.8% |
| 2015 | $1,737 +15.1% | $244,950 +3.2% |
| 2014 | $1,510 | $237,330 |
| 2013 | -- | -- |
| 2012 | -- | -- |
| 2011 | -- | -- |
| 2010 | -- | -- |
| 2009 | -- | -- |
| 2008 | -- | -- |
| 2007 | -- | -- |
| 2006 | -- | -- |
| 2005 | -- | -- |
| 2004 | -- | -- |
| 2003 | -- | -- |
| 2002 | -- | -- |
Find assessor info on the county website
Neighborhood: 28451
Nearby homes
- $423,1003 bd3 ba2k sqft1134 SE Grandiflora Dr, Leland, NC 28451Off Market
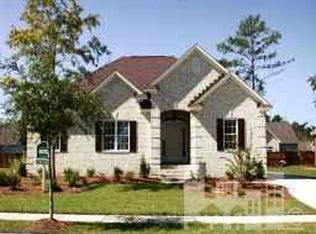
- $431,4003 bd3 ba1.6k sqft1136 Grandiflora Dr, Leland, NC 28451Off Market
- $419,4004 bd3 ba1.8k sqft1132 Grandiflora Dr, Leland, NC 28451Off Market
- $415,5003 bd3 ba1.8k sqft1023 Cherrywood Ct, Leland, NC 28451Off Market
- $417,0003 bd3 ba2.3k sqft1025 Cherrywood Ct, Leland, NC 28451Off Market
- $413,0003 bd2 ba1.9k sqft1021 Cherrywood Ct, Leland, NC 28451Off Market
- $393,7003 bd3 ba1.6k sqft1027 Cherrywood Ct, Leland, NC 28451Off Market
- $433,3003 bd3 ba1.8k sqft1138 Grandiflora Dr, Leland, NC 28451Off Market
Nearby schools
GreatSchools rating
- 4/10Town Creek MiddleGrades: 5-8Distance: 5.9 mi
- 4/10North Brunswick HighGrades: 9-12Distance: 1.9 mi
- 8/10Town Creek ElementaryGrades: K-4Distance: 6 mi
Schools provided by the listing agent
- Elementary: Town Creek
- Middle: Leland
- High: North Brunswick
Source: Hive MLS. This data may not be complete. We recommend contacting the local school district to confirm school assignments for this home.
Get a cash offer in 3 minutes
Find out how much your home could sell for in as little as 3 minutes with a no-obligation cash offer.
Estimated market value
$515,000
Get a cash offer in 3 minutes
Find out how much your home could sell for in as little as 3 minutes with a no-obligation cash offer.
Estimated market value
$515,000
- North Carolina
- Brunswick County
- Leland
- 28451
- 1134 Grandiflora Drive
Nearby cities
Nearby zip codes
Other Leland Topics
