Welcome to this beautifully maintained 4-bedroom, 2-bath home nestled on a quiet street in a highly desirable neighborhood. Offering the perfect blend of comfort, functionality, and convenience, this move in ready home is just minutes from shopping, restaurants, and all the city conveniences you need.
Step inside to an inviting open concept floor plan where the spacious living room flows seamlessly into the kitchen, creating the perfect space for everyday living and entertaining. The living room is highlighted by a beautiful wood burning fireplace, creating a warm and inviting focal point for relaxing evenings. The kitchen features rich wood cabinetry, granite countertops, a cozy eat-in breakfast area, and a formal dining room for family gatherings and special occasions.
Soft carpet runs throughout the living areas and bedrooms, adding warmth and comfort. The versatile fourth bedroom can easily serve as a home office, guest room, playroom, or flex space to fit your lifestyle.
The spacious primary suite and additional bedrooms provide plenty of room for family and guests, while the two full bathrooms offer added convenience. Outside, enjoy a large backyard with endless possibilities for outdoor entertaining, gardening, pets, or creating your own private retreat.
If you're searching for a spacious home with an open floor plan, wood burning fireplace, granite countertops, flexible living space, a large backyard, and an unbeatable location near shopping, dining, and everyday amenities, this exceptional property is one you won't want to miss!
Sold
Price Unknown
1134 Grove Ct, Burleson, TX 76028
4beds
1,778sqft
Single Family Residence
Built in 2007
7,840 Square Feet Lot
$298,800 Zestimate®
$--/sqft
$2,086 Estimated rent
Home value
$298,800
$278,000 - $320,000
$2,086/mo
Zestimate® history
Owner options
List your home for rent
$2,086/mo
Rent Zestimate®
Find your next renter with Zillow Rental Manager. Plus, with online applications, you can quickly screen prospective tenants – for free.
$2,086/mo
Rent Zestimate®
Refinance and save
$165/mo
Est. payment
Refinancing to a lower rate could help reduce your monthly payments and save thousands over the life of the loan.
$165/mo
Est. payment
Explore your selling options
Work with a Zillow partner agent
Leverage their expertise and Zillow's premium Showcase listings to get your home seen by more buyers.
Get startedList with your own agent
Get your home in front of millions of buyers by listing it on Zillow.
Learn how to do itSell it yourself
Take full control of how buyers see your home on Zillow by listing For Sale by Owner (FSBO).
List your homeWhat's special
Beautiful wood burning fireplaceFormal dining roomGranite countertopsQuiet streetSpacious primary suiteRich wood cabinetryCozy eat-in breakfast area
Zillow last checked:
Listing updated:
Listed by:
Jayme Taylor 0637673 817-608-7755,
League Real Estate 817-608-7755
Bought with:
Sylvia Dipnarinesingh, 0767531
League Real Estate
Source: NTREIS,MLS#: 21325500
Facts & features
Interior
Bedrooms & bathrooms
- Bedrooms: 4
- Bathrooms: 2
- Full bathrooms: 2
Primary bedroom
- Features: Built-in Features, Dual Sinks, Garden Tub/Roman Tub, Separate Shower, Walk-In Closet(s)
- Level: First
- Dimensions: 15 x 13
Bedroom
- Level: First
- Dimensions: 10 x 11
Bedroom
- Level: First
- Dimensions: 11 x 10
Bedroom
- Level: First
- Dimensions: 11 x 12
Dining room
- Level: First
- Dimensions: 9 x 8
Kitchen
- Features: Breakfast Bar, Built-in Features, Eat-in Kitchen, Granite Counters, Pantry, Stone Counters
- Level: First
- Dimensions: 10 x 13
Living room
- Features: Ceiling Fan(s), Fireplace
- Level: First
- Dimensions: 19 x 17
Heating
- Central, Electric
Cooling
- Central Air, Ceiling Fan(s), Electric
Appliances
- Included: Dishwasher, Electric Range, Disposal, Microwave
- Laundry: Washer Hookup, Dryer Hookup, ElectricDryer Hookup
Features
- Decorative/Designer Lighting Fixtures, Eat-in Kitchen, Granite Counters, High Speed Internet, Open Floorplan, Walk-In Closet(s), Wired for Sound
- Flooring: Carpet, Ceramic Tile
- Windows: Window Coverings
- Has basement: No
- Number of fireplaces: 1
- Fireplace features: Decorative, Wood Burning
Interior area
- Total interior livable area: 1,778 sqft
Property
Parking
- Total spaces: 2
- Parking features: Door-Single, Driveway, Garage Faces Front, Garage, Garage Door Opener
- Attached garage spaces: 2
Features
- Levels: One
- Stories: 1
- Patio & porch: Patio, Covered
- Exterior features: Lighting, Rain Gutters
- Pool features: None, Community
- Fencing: Wood
Lot
- Size: 7,840 Square Feet
Details
- Parcel number: 41235606
- Other equipment: Irrigation Equipment
Construction
Type & style
- Home type: SingleFamily
- Architectural style: Traditional,Detached
- Property subtype: Single Family Residence
- Attached to another structure: Yes
Materials
- Brick
- Foundation: Slab
- Roof: Composition
Condition
- Year built: 2007
Utilities & green energy
- Sewer: Public Sewer
- Water: Public
- Utilities for property: Sewer Available, Water Available
Community & HOA
Community
- Features: Playground, Park, Pool, Trails/Paths
- Security: Prewired
- Subdivision: Mistletoe Hill Ph Iv
HOA
- Has HOA: Yes
- Services included: Association Management
- HOA fee: $165 semi-annually
- HOA name: Allied Hoa Management
- HOA phone: 817-200-7606
Location
- Region: Burleson
Financial & listing details
- Tax assessed value: $267,000
- Annual tax amount: $6,516
- Date on market: 7/8/2026
- Cumulative days on market: 3 days
- Listing terms: Cash,Conventional,FHA,VA Loan
Price history
| Date | Event | Price |
|---|---|---|
| 8/13/2026 | Sold | -- |
Source: NTREIS #21325500 Report a problem | ||
| 7/20/2026 | Pending sale | $305,000$172/sqft |
Source: NTREIS #21325500 Report a problem | ||
| 7/12/2026 | Contingent | $305,000$172/sqft |
Source: NTREIS #21325500 Report a problem | ||
| 7/8/2026 | Listed for sale | $305,000+90.7%$172/sqft |
Source: NTREIS #21325500 Report a problem | ||
| 6/19/2015 | Listing removed | $159,900$90/sqft |
Source: CENTURY 21 Home Team #13068837 Report a problem | ||
| 3/6/2015 | Listed for sale | $159,900$90/sqft |
Source: CENTURY 21 Home Team #13068837 Report a problem | ||
| 1/10/2015 | Listing removed | $159,900$90/sqft |
Source: CENTURY 21 Home Team #13068837 Report a problem | ||
| 12/24/2014 | Listed for sale | $159,900$90/sqft |
Source: CENTURY 21, HOME TEAM #13068837 Report a problem | ||
Public tax history
| Year | Property taxes | Tax assessment |
|---|---|---|
| 2025 | $1,237 -8.9% | $267,000 -5.2% |
| 2024 | $1,358 -16.4% | $281,569 -13.2% |
| 2023 | $1,625 +1% | $324,268 +16.6% |
| 2022 | $1,609 +16.5% | $278,016 +17.5% |
| 2021 | $1,381 +7% | $236,594 +8% |
| 2020 | $1,290 -0.3% | $219,141 -0.3% |
| 2019 | $1,294 +6% | $219,876 +7% |
| 2018 | $1,221 -79.3% | $205,425 +4.9% |
| 2017 | $5,899 +29.1% | $195,738 +24.3% |
| 2016 | $4,569 +11.9% | $157,450 +3.4% |
| 2015 | $4,081 | $152,267 +3.2% |
| 2014 | $4,081 | $147,600 |
| 2013 | -- | $147,600 +3.8% |
| 2012 | -- | $142,200 -1.7% |
| 2011 | -- | $144,600 +3.4% |
| 2010 | -- | $139,900 -1.8% |
| 2009 | -- | $142,400 +15.8% |
| 2008 | -- | $123,000 |
Find assessor info on the county website
Neighborhood: Mistletoe Hill
Nearby homes

- $338,5004 bd2 ba2.5k sqft1140 Grove Ct, Burleson, TX 76028Off Market
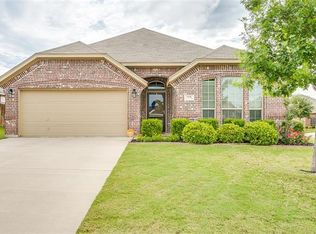
- $290,5003 bd2 ba1.7k sqft1130 Grove Ct, Burleson, TX 76028Off Market
- $278,0003 bd2 ba1.6k sqft1101 Hackberry Ct, Burleson, TX 76028Off Market
- $337,9005 bd2 ba2.6k sqft1103 Hackberry Ct, Burleson, TX 76028Off Market
- $332,7004 bd2 ba2.5k sqft1142 Grove Ct, Burleson, TX 76028Off Market
- $307,3004 bd2 ba2k sqft1105 Hackberry Ct, Burleson, TX 76028Off Market
- $435,6004 bd3 ba3.2k sqft1131 Grove Ct, Burleson, TX 76028Off Market
- $378,0003 bd4 ba3k sqft1135 Grove Ct, Burleson, TX 76028Off Market
Nearby schools
GreatSchools rating
- 7/10Judy Hajek Elementary SchoolGrades: PK-5Distance: 0.3 mi
- 5/10Hughes Middle SchoolGrades: 6-8Distance: 1.8 mi
- 5/10Burleson High SchoolGrades: 9-12Distance: 3 mi
Schools provided by the listing agent
- Elementary: Judy Hajek
- Middle: Hughes
- High: Burleson
- District: Burleson ISD
Source: NTREIS. This data may not be complete. We recommend contacting the local school district to confirm school assignments for this home.
Get a cash offer in 3 minutes
Find out how much your home could sell for in as little as 3 minutes with a no-obligation cash offer.
Estimated market value
$298,800
Get a cash offer in 3 minutes
Find out how much your home could sell for in as little as 3 minutes with a no-obligation cash offer.
Estimated market value
$298,800
- Texas
- Tarrant County
- Burleson
- 76028
- Mistletoe Hill
- 1134 Grove Ct
