Completely refreshed and move-in ready! This beautifully updated condo offers a bright, open layout with fresh paint throughout, updated flooring, modern lighting, and stylish finishes. The renovated kitchen features white cabinetry, attractive countertops, decorative tile backsplash, stainless steel dishwasher, and ample cabinet space. Spacious living and dining areas provide comfortable everyday living and entertaining. The updated bath includes a newer vanity, tub/shower surround, and tile flooring. 2 large bedrooms, in-unit laundry, crown molding, and neutral decor throughout. Nothing to do but unpack and enjoy low-maintenance living in a convenient Vernon location close to shopping, restaurants, parks, and major commuter routes. Highest and best offer due by 6/7/2026 at 7pm.
Sold for $190,000
$190,000
1134 Hartford Turnpike #2A2, Vernon, CT 06066
2beds
912sqft
Condominium
Built in 1981
-- sqft lot
$176,800 Zestimate®
$208/sqft
$1,876 Estimated rent
Home value
$176,800
$168,000 - $186,000
$1,876/mo
Zestimate® history
Owner options
List your home for rent
$1,876/mo
Rent Zestimate®
Find your next renter with Zillow Rental Manager. Plus, with online applications, you can quickly screen prospective tenants – for free.
$1,876/mo
Rent Zestimate®
Refinance and save
$1,486/mo
Est. payment
Refinancing to a lower rate could help reduce your monthly payments and save thousands over the life of the loan.
$1,486/mo
Est. payment
Explore your selling options
Work with a Zillow partner agent
Leverage their expertise and Zillow's premium Showcase listings to get your home seen by more buyers.
Get startedList with your own agent
Get your home in front of millions of buyers by listing it on Zillow.
Learn how to do itSell it yourself
Take full control of how buyers see your home on Zillow by listing For Sale by Owner (FSBO).
List your homeWhat's special
Crown moldingNeutral decor throughoutTile flooringAttractive countertopsStylish finishesModern lightingUpdated bath
Zillow last checked:
Listing updated:
Listed by:
Jeffrey A. Rothman (860)985-5388,
eXp Realty 866-828-3951,
Mel Rothman 860-798-0079,
eXp Realty
Bought with:
Mirtha P. Garcia, RES.0812188
Eagle Eye Realty PLLC
Source: Smart MLS,MLS#: 24180407
Facts & features
Interior
Bedrooms & bathrooms
- Bedrooms: 2
- Bathrooms: 1
- Full bathrooms: 1
Primary bedroom
- Level: Main
Bedroom
- Level: Main
Dining room
- Level: Main
Living room
- Level: Main
Heating
- Baseboard, Zoned, Electric
Cooling
- Ceiling Fan(s), Wall Unit(s)
Appliances
- Included: Oven/Range, Range Hood, Refrigerator, Dishwasher, Disposal, Dryer, Electric Water Heater, Water Heater
- Laundry: Main Level
Features
- Wired for Data, Open Floorplan
- Windows: Thermopane Windows
- Basement: Full,Shared Basement,Storage Space
- Attic: None
- Has fireplace: No
- Common walls with other units/homes: End Unit
Interior area
- Total structure area: 912
- Total interior livable area: 912 sqft
- Finished area above ground: 912
Property
Features
- Stories: 1
- Patio & porch: Deck
- Exterior features: Rain Gutters
Lot
- Features: Few Trees
Details
- Parcel number: 1659330
- Zoning: PRD
Construction
Type & style
- Home type: Condo
- Architectural style: Ranch
- Property subtype: Condominium
- Attached to another structure: Yes
Materials
- Vinyl Siding
Condition
- New construction: No
- Year built: 1981
Utilities & green energy
- Sewer: Public Sewer
- Water: Public
Green energy
- Energy efficient items: Windows
Community & HOA
Community
- Features: Near Public Transport, Medical Facilities, Park, Shopping/Mall
HOA
- Has HOA: Yes
- Amenities included: Management
- Services included: Maintenance Grounds, Trash, Snow Removal
- HOA fee: $357 monthly
Location
- Region: Vernon
Financial & listing details
- Price per square foot: $208/sqft
- Tax assessed value: $59,850
- Annual tax amount: $2,160
- Date on market: 6/2/2026
Price history
| Date | Event | Price |
|---|---|---|
| 8/5/2026 | Pending sale | $170,000-10.5%$186/sqft |
Source:  Smart MLS #24180407 Report a problem Smart MLS #24180407 Report a problem | ||
| 7/30/2026 | Sold | $190,000+11.8%$208/sqft |
Source: Smart MLS #24180407 Report a problem | ||
| 6/8/2026 | Contingent | $170,000$186/sqft |
Source: eXp Realty #24180407 Report a problem | ||
| 6/2/2026 | Listed for sale | $170,000+150%$186/sqft |
Source: Smart MLS #24180407 Report a problem | ||
| 6/6/2019 | Sold | $68,000-6.7%$75/sqft |
Source: Public Record Report a problem | ||
| 4/14/2019 | Listed for sale | $72,900+21.5%$80/sqft |
Source: Keller Williams Realty Greater Hartford #170183604 Report a problem | ||
| 1/30/2017 | Sold | $60,000-50%$66/sqft |
Source: Public Record Report a problem | ||
| 4/9/2007 | Sold | $119,900+73.8%$131/sqft |
Source: Public Record Report a problem | ||
| 1/30/2002 | Sold | $69,000+46.8%$76/sqft |
Source: Public Record Report a problem | ||
| 11/1/1996 | Sold | $47,000$52/sqft |
Source: Public Record Report a problem | ||
Public tax history
| Year | Property taxes | Tax assessment |
|---|---|---|
| 2025 | $2,160 +2.9% | $59,850 |
| 2024 | $2,100 +5.1% | $59,850 |
| 2023 | $1,998 | $59,850 |
| 2022 | $1,998 -7.1% | $59,850 +10.3% |
| 2021 | $2,150 | $54,250 |
| 2020 | $2,150 | $54,250 |
| 2019 | $2,150 | $54,250 |
| 2018 | $2,150 +2.4% | $54,250 |
| 2017 | $2,100 -29.5% | $54,250 -30.8% |
| 2016 | $2,980 +3% | $78,370 |
| 2015 | $2,893 +2.2% | $78,370 |
| 2014 | $2,830 +2% | $78,370 |
| 2013 | $2,774 +5.2% | $78,370 |
| 2012 | $2,636 +10.5% | $78,370 -1.8% |
| 2011 | $2,385 -0.4% | $79,770 |
| 2010 | $2,395 +5.6% | $79,770 |
| 2009 | $2,267 -6.1% | $79,770 |
| 2008 | $2,415 -8% | $79,770 |
| 2007 | $2,625 | $79,770 |
Find assessor info on the county website
Neighborhood: 06066
Nearby homes
- $150,2002 bd1 ba912 sqft1134 Hartford Tpke UNIT 1A2, Vernon, CT 06066Sold

- $177,0002 bd1 ba912 sqft1134 Hartford Tpke UNIT 2B2, Vernon, CT 06066Sold
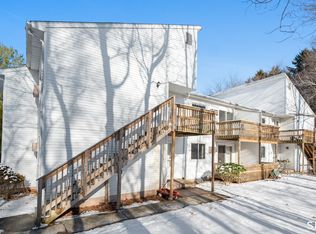
- $155,0002 bd1 ba912 sqft1134 Hartford Tpke UNIT 2D1, Vernon, CT 06066Sold

- $169,9002 bd1 ba912 sqft1134 Hartford Tpke UNIT 2D2, Vernon, CT 06066Sold

- $422,9003 bd2 ba1.3k sqft1140 Hartford Tpke, Vernon, CT 06066Off Market
- $237,2003 bd2 ba1.6k sqft1134 Hartford Tpke APT 3A, Vernon, CT 06066Off Market
- $167,5002 bd1 ba912 sqft1134 Hartford Tpke UNIT 1A1, Vernon, CT 06066Off Market
- $67,0002 bd1 ba912 sqft1134 Hartford Tpke UNIT 1B1, Vernon, CT 06066Sold
Nearby schools
GreatSchools rating
- 8/10Northeast SchoolGrades: PK-5Distance: 0.8 mi
- 7/10Vernon Center Middle SchoolGrades: 6-8Distance: 1.3 mi
- 3/10Rockville High SchoolGrades: 9-12Distance: 2 mi
Schools provided by the listing agent
- High: Rockville
Source: Smart MLS. This data may not be complete. We recommend contacting the local school district to confirm school assignments for this home.


Get pre-qualified for a loan
At Zillow Home Loans, we can pre-qualify you in as little as 5 minutes with no impact to your credit score.An equal housing lender. NMLS #10287.
Sell for more on Zillow
Get a Zillow Showcase℠ listing at no additional cost and you could sell for .
$176,800
2% more
+$3,536
With Zillow Showcase(estimated)
$180,336
- Connecticut
- Tolland County
- Vernon
- 06066
- 1134 Hartford Turnpike Unit 2A2
Nearby cities
Nearby neighborhoods
Nearby zip codes
Other Vernon Topics
