**BACK ON MARKET AT NO FAULT OF THE PROPERTY** Welcome home to 1134 Hillman Street! This stunning, fully renovated James Island home offers over 2,800 square feet of beautifully designed living space on a huge 3/4 acre lot, and is ready for move-in! Conveniently located just minutes from Folly Beach and a short drive to historic downtown Charleston, this stunning home combines modern luxury with Lowcountry charm in one of Charleston's most desirable settings.Step inside and immediately notice the abundance of natural light that fills the open-concept interior. Exposed brick accents add character and warmth, while the expansive living and dining areas create a seamless flow for both everyday living and entertaining.At the heart of the home, the chef's kitchen is sure to impress with high-end stainless steel appliances, custom cabinetry, a large island with seating, and ample counter space for meal prep or gathering with friends and family. Designed with flexibility in mind, the two-story layout offers bedrooms on both the main level and upstairs, perfect for accommodating guests, creating a private home office, or providing separation for family living. The spacious bedrooms are complemented by beautifully updated bathrooms featuring modern fixtures and finishes. The outdoor space is equally impressive. Situated on a large .8 acre lot, the home offers plenty of room to create your own backyard retreat; whether that means entertaining, gardening, or simply enjoying Charleston's year-round sunshine. With its prime location, generous floor plan, and elevated design, 1134 Hillman is a true turnkey opportunity for those seeking luxury and convenience on James Island. Schedule your showing today and experience the lifestyle this exceptional home has to offer!
Closed
Street View
$825,000
1134 Hillman St, Charleston, SC 29412
4beds
2,810sqft
Single Family Residence
Built in 1972
0.77 Acres Lot
$843,100 Zestimate®
$294/sqft
$5,244 Estimated rent
Home value
$843,100
$793,000 - $894,000
$5,244/mo
Zestimate® history
Owner options
List your home for rent
$5,244/mo
Rent Zestimate®
Find your next renter with Zillow Rental Manager. Plus, with online applications, you can quickly screen prospective tenants – for free.
$5,244/mo
Rent Zestimate®
Refinance and save
$4,994/mo
Est. payment
Refinancing to a lower rate could help reduce your monthly payments and save thousands over the life of the loan.
$4,994/mo
Est. payment
Explore your selling options
Work with a Zillow partner agent
Leverage their expertise and Zillow's premium Showcase listings to get your home seen by more buyers.
Get startedList with your own agent
Get your home in front of millions of buyers by listing it on Zillow.
Learn how to do itSell it yourself
Take full control of how buyers see your home on Zillow by listing For Sale by Owner (FSBO).
List your homeWhat's special
Meal prepBeautifully designed living spaceModern fixtures and finishesLarge island with seatingAmple counter spaceUpdated bathroomsBeautifully updated bathrooms
Zillow last checked:
Listing updated:
Listed by:
Realty ONE Group Coastal
Bought with:
Carolina One Real Estate
Source: CTMLS,MLS#: 25026774
Facts & features
Interior
Bedrooms & bathrooms
- Bedrooms: 4
- Bathrooms: 4
- Full bathrooms: 3
- 1/2 bathrooms: 1
Rooms
- Room types: Sun Room, Eat-In-Kitchen, Formal Living, Laundry, Sun
Heating
- Central
Cooling
- Central Air
Appliances
- Laundry: Electric Dryer Hookup, Washer Hookup, Laundry Room
Features
- Ceiling - Smooth, Eat-in Kitchen, Formal Living
- Flooring: Ceramic Tile, Luxury Vinyl, Wood
- Number of fireplaces: 1
- Fireplace features: One, Wood Burning
Interior area
- Total structure area: 2,810
- Total interior livable area: 2,810 sqft
Property
Parking
- Parking features: Off Street
Features
- Levels: Two
- Stories: 2
- Entry location: Ground Level
- Patio & porch: Deck, Front Porch
- Fencing: Partial,Wood
Lot
- Size: 0.77 Acres
- Features: .5 - 1 Acre
Details
- Parcel number: 4280300052
Construction
Type & style
- Home type: SingleFamily
- Architectural style: Traditional
- Property subtype: Single Family Residence
Materials
- Brick
- Foundation: Crawl Space
- Roof: Asphalt
Condition
- New construction: No
- Year built: 1972
Utilities & green energy
- Sewer: Public Sewer
- Water: Public
- Utilities for property: Charleston Water Service, Dominion Energy, James IS PSD
Community & HOA
Community
- Features: Trash
- Subdivision: Cocked Hat Point
Location
- Region: Charleston
Financial & listing details
- Price per square foot: $294/sqft
- Tax assessed value: $350,000
- Date on market: 10/2/2025
- Listing terms: Any
Price history
| Date | Event | Price |
|---|---|---|
| 11/24/2025 | Sold | $825,000+0%$294/sqft |
Source:  CTMLS #25026774 Report a problem CTMLS #25026774 Report a problem | ||
| 10/2/2025 | Listed for sale | $824,900+5899.3%$294/sqft |
Source: CTMLS #25026774 Report a problem | ||
| 2/13/2013 | Sold | $13,750$5/sqft |
Source: Public Record Report a problem | ||
Public tax history
| Year | Property taxes | Tax assessment |
|---|---|---|
| 2025 | -- | $21,000 +82.5% |
| 2024 | $3,242 +4.4% | $11,510 |
| 2023 | $3,105 +5.2% | $11,510 |
| 2022 | $2,953 +0.4% | $11,510 |
| 2021 | $2,940 +2.1% | $11,510 |
| 2020 | $2,879 | $11,510 +15% |
| 2019 | $2,879 | $10,010 |
| 2017 | $2,879 +10% | $10,010 |
| 2016 | $2,617 +3.4% | $10,010 |
| 2015 | $2,531 +4.5% | $10,010 |
| 2014 | $2,421 | -- |
| 2011 | $2,421 +32.6% | -- |
| 2010 | $1,827 -1.4% | $7,570 |
| 2009 | $1,852 +5.9% | $7,570 |
| 2008 | $1,748 +8.9% | $7,570 |
| 2006 | $1,606 -0.5% | $7,570 |
| 2005 | $1,614 -2.8% | $7,570 +22.3% |
| 2004 | $1,660 +3.9% | $6,190 |
| 2003 | $1,598 +3.9% | $6,190 |
| 2002 | $1,538 -16.5% | $6,190 -4.9% |
| 2000 | $1,843 | $6,510 |
Find assessor info on the county website
Neighborhood: 29412
Nearby homes
- $436,2004 bd3 ba2k sqft1132 Hillman St, Charleston, SC 29412Off Market

- $315,5003 bd1 ba1.2k sqft1236 Fort Johnson Rd, Charleston, SC 29412Off Market
- $327,0003 bd3 ba1.6k sqft1128 Hillman St, Charleston, SC 29412Sold
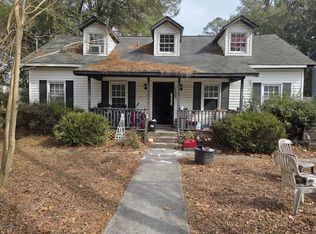
- $265,0000.48 acres1129 Hillman St, Charleston, SC 29412Off Market
- $479,5002 bd1 ba990 sqft1244 Fort Johnson Rd, Charleston, SC 29412Off Market
- $491,6005 bd2 ba2.6k sqft1133 Hillman St, Charleston, SC 29412Off Market
- $90,000-- bd-- ba-- sqft1120 Hillman St, Charleston, SC 29412Off Market
- $42,900-- bd-- ba-- sqft1120 Hillman St, Charleston, SC 29412Off Market
Nearby schools
GreatSchools rating
- 9/10Harbor View Elementary SchoolGrades: PK-5Distance: 2.5 mi
- 8/10Camp Road MiddleGrades: 6-8Distance: 1.6 mi
- 9/10James Island Charter High SchoolGrades: 9-12Distance: 1 mi
Schools provided by the listing agent
- Elementary: Harbor View
- Middle: Camp Road
- High: James Island Charter
Source: CTMLS. This data may not be complete. We recommend contacting the local school district to confirm school assignments for this home.
Get a cash offer in 3 minutes
Find out how much your home could sell for in as little as 3 minutes with a no-obligation cash offer.
Estimated market value
$843,100
Get a cash offer in 3 minutes
Find out how much your home could sell for in as little as 3 minutes with a no-obligation cash offer.
Estimated market value
$843,100
- South Carolina
- Charleston County
- Charleston
- 29412
- 1134 Hillman St
