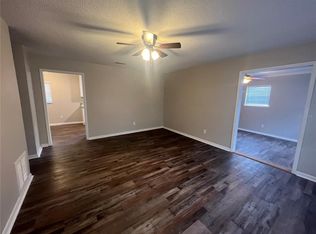
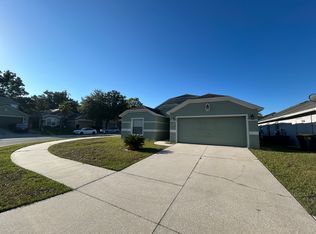
Welcome to 1134 Ivey Lake Drive, a beautifully maintained home in the desirable gated community of Oakhurst Golf Estates in Orange City. This expansive 5-bedroom, 3-bathroom home offers nearly 3,000 square feet of living space, featuring both an upstairs and a downstairs master suite perfect for multi-generational living, guests, or added privacy and flexibility. The open-concept layout includes a modern kitchen, spacious living and dining areas, and a two-car garage, all designed for comfortable everyday living. You'll love the convenience of being just minutes from I-4, providing quick access to Orlando, Daytona Beach, and surrounding areas. Plus, a variety of shopping plazas, restaurants, parks, and schools are just around the corner. Pets are welcome, with some breed and size restrictions and a monthly pet fee. The home is offered unfurnished and available for long-term lease. Grounds care is included in the rent, making it easy to enjoy a low-maintenance lifestyle in a peaceful, gated neighborhood. This is a rare opportunity to lease a home with dual master suites in one of Orange City's most sought-after communities. Schedule your private tour today and make this your next home!
House for rent
$2,650/moFees may apply
1134 Ivey Lake Dr, Orange City, FL 32763
5beds
2,911sqft
Price may not include required fees and charges. Learn more|
Singlefamily
Available now
Air conditioner, central air
In unit laundry
2 Attached garage spaces parking
Central
What's special
Two-car garageOpen-concept layoutModern kitchenPeaceful gated neighborhood
- 3 days |
- -- |
- -- |
Zillow last checked:
Listing updated:
Travel times

Let’s turn your rent into credit progress
Build credit history with every on-time payment and get credit for the payment you’re already making.
Facts & features
Interior
Bedrooms & bathrooms
- Bedrooms: 5
- Bathrooms: 3
- Full bathrooms: 3
Heating
- Central
Cooling
- Air Conditioner, Central Air
Appliances
- Included: Dishwasher, Dryer, Garbage Disposal, Range, Range Hood, Refrigerator, Stove, Washer
- Laundry: In Unit, Laundry Room
Features
- Ceiling Fan(s), Ceiling Fan(s), Eat-in Kitchen, High Ceilings, Open Floorplan, Primary Bedroom Main Floor, Split Bedroom
- Flooring: Carpet, Ceramic, Vinyl
Interior area
- Total interior livable area: 2,911 sqft
Video & virtual tour
Property
Parking
- Total spaces: 2
- Parking features: Attached, Driveway, Garage, Open
- Has attached garage: Yes
- Has uncovered spaces: Yes
- Details: Contact manager
Features
- Stories: 2
- Exterior features: Primary Bedroom Main Floor, Split Bedroom
Details
- Additional structures: Garage(s)
- Parcel number: 801207000090
Construction
Type & style
- Home type: SingleFamily
- Property subtype: SingleFamily
Condition
- Year built: 2024
Community & HOA
HOA
- Amenities included: Management, Parking
Location
- Region: Orange City
Financial & listing details
- Lease term: 12 Months
Nearby apartments for rent


Price history
| Date | Event | Price |
|---|---|---|
| 8/28/2026 | Listed for rent | $2,650$1/sqft |
Source: Stellar MLS #O6437473 Report a problem | ||
| 7/14/2025 | Listing removed | $2,650$1/sqft |
Source: Stellar MLS #O6304760 Report a problem | ||
| 5/31/2025 | Listed for rent | $2,650$1/sqft |
Source: Stellar MLS #O6304760 Report a problem | ||
| 5/20/2025 | Listing removed | $2,650$1/sqft |
Source: Stellar MLS #O6304760 Report a problem | ||
| 5/1/2025 | Listed for rent | $2,650$1/sqft |
Source: Stellar MLS #O6304760 Report a problem | ||
| 5/15/2008 | Sold | $270,000$93/sqft |
Source: Public Record Report a problem | ||
Neighborhood: 32763
Nearby schools
GreatSchools rating
- 4/10Orange City Elementary SchoolGrades: PK-5Distance: 1.5 mi
- 4/10River Springs Middle SchoolGrades: 6-8Distance: 2.3 mi
- 6/10University High SchoolGrades: 9-12Distance: 2.4 mi