Welcome to 1134 Jamestown Ct. A home completely reimagined, sitting on an oversized park like cul-de-sac lot! From the moment you open the front door, it's clear that every inch has been thoughtfully rebuilt with uncompromising craftsmanship and true luxury finishes. The main level features stunning oak flooring that flows throughout an expansive open layout flooded with natural light from every corner. Custom millwork anchors the living room, the dining area easily hosts large gatherings, and the show-stopping waterfall peninsula pulls you right into the heart of the home. The designer kitchen features custom flat panel cabinetry and premium Bosch appliances. Elegant crown molding ties the entire level together for a polished, elevated look. The family room is the perfect place to relax with a real wood fireplace wrapped in modern tiles and sliding glass doors that lead out to the beautiful backyard. The mudroom is another standout located on the main level loaded with cabinetry, shelving, the perfect drop-zone function for everyday life plus the laundry room. Head upstairs to find all four spacious bedrooms. The beautifully redesigned hall bath finished with top-tier Grohe fixtures, features 2 vanities and custom tile designs throughout. The oversized primary suite features a built in electric fireplace and its own private ensuite with a LARGE walk in closet with custom island and bathroom with a massive walk in shower, free standing tub, dual vanities, and premium Grohe plumbing. The fully finished basement adds even more living space, complete with a half bath and endless possibilities for a recreation room, home gym, media space, playroom, or entertaining area. A sleek dry bar with a beverage fridge makes this level an entertainer's dream. A true top to bottom transformation in one of Schaumburg's most loved neighborhoods. Minutes to the Schaumburg Library, Prairie Center for the Arts, Spring Valley Nature Center, festivals, parks, rec centers, Woodfield Mall, expressways, and Metra. Located in highly sought after District 54/211 schools, including Conant High School and Michael Collins Elementary. Roof (2022) Windows (2026) Water Heater, Furnace, A/C are all new (2026) All new electrical service (2026)
Closed
$830,000
1134 Jamestown Ct, Schaumburg, IL 60193
4beds
2,848sqft
Single Family Residence
Built in 1975
0.25 Acres Lot
$833,200 Zestimate®
$291/sqft
$3,882 Estimated rent
Home value
$833,200
$758,000 - $917,000
$3,882/mo
Zestimate® history
Owner options
List your home for rent
$3,882/mo
Rent Zestimate®
Find your next renter with Zillow Rental Manager. Plus, with online applications, you can quickly screen prospective tenants – for free.
$3,882/mo
Rent Zestimate®
Refinance and save
$5,856/mo
Est. payment
Refinancing to a lower rate could help reduce your monthly payments and save thousands over the life of the loan.
$5,856/mo
Est. payment
Explore your selling options
Work with a Zillow partner agent
Leverage their expertise and Zillow's premium Showcase listings to get your home seen by more buyers.
Get startedList with your own agent
Get your home in front of millions of buyers by listing it on Zillow.
Learn how to do itSell it yourself
Take full control of how buyers see your home on Zillow by listing For Sale by Owner (FSBO).
List your homeWhat's special
Four spacious bedroomsCustom flat panel cabinetryOversized primary suitePremium bosch appliancesShow-stopping waterfall peninsulaDesigner kitchenLaundry room
Zillow last checked:
Listing updated:
Listed by:
Patty Wojtach (773)962-7086,
Real Broker, LLC
Bought with:
Dipali Patel, CSC
HomeSmart Realty Group
Source: MRED as distributed by MLS GRID,MLS#: 12655579
Facts & features
Interior
Bedrooms & bathrooms
- Bedrooms: 4
- Bathrooms: 4
- Full bathrooms: 2
- 1/2 bathrooms: 2
Rooms
- Room types: Walk In Closet
Primary bedroom
- Features: Flooring (Hardwood), Bathroom (Full, Double Sink, Tub & Separate Shwr)
- Level: Second
- Area: 240 Square Feet
- Dimensions: 16X15
Bedroom 2
- Features: Flooring (Hardwood)
- Level: Second
- Area: 144 Square Feet
- Dimensions: 12X12
Bedroom 3
- Features: Flooring (Hardwood)
- Level: Second
- Area: 120 Square Feet
- Dimensions: 12X10
Bedroom 4
- Features: Flooring (Hardwood), Window Treatments (All)
- Level: Second
- Area: 110 Square Feet
- Dimensions: 11X10
Dining room
- Features: Flooring (Hardwood)
- Level: Main
- Area: 132 Square Feet
- Dimensions: 12X11
Family room
- Features: Flooring (Hardwood)
- Level: Main
- Area: 228 Square Feet
- Dimensions: 19X12
Kitchen
- Features: Kitchen (Eating Area-Table Space), Flooring (Hardwood)
- Level: Main
- Area: 216 Square Feet
- Dimensions: 18X12
Laundry
- Features: Flooring (Vinyl)
- Level: Main
- Area: 108 Square Feet
- Dimensions: 18X6
Living room
- Features: Flooring (Hardwood)
- Level: Main
- Area: 234 Square Feet
- Dimensions: 18X13
Walk in closet
- Level: Second
- Area: 120 Square Feet
- Dimensions: 12X10
Heating
- Natural Gas, Forced Air
Cooling
- Central Air
Appliances
- Laundry: Main Level
Features
- Separate Dining Room, Quartz Counters
- Basement: Finished,Full
- Attic: Unfinished
- Number of fireplaces: 2
- Fireplace features: Wood Burning, Electric, Family Room, Master Bedroom
Interior area
- Total structure area: 2,948
- Total interior livable area: 2,848 sqft
- Finished area below ground: 600
Property
Parking
- Total spaces: 2
- Parking features: Concrete, Garage Door Opener, Yes, Garage Owned, Attached, Garage
- Attached garage spaces: 2
- Has uncovered spaces: Yes
Accessibility
- Accessibility features: No Disability Access
Features
- Stories: 2
- Patio & porch: Patio
- Fencing: Fenced
Lot
- Size: 0.25 Acres
- Dimensions: 115x109x50x138
- Features: Cul-De-Sac
Details
- Parcel number: 07274150130000
- Special conditions: None
- Other equipment: Sump Pump
Construction
Type & style
- Home type: SingleFamily
- Architectural style: Colonial
- Property subtype: Single Family Residence
Materials
- Vinyl Siding, Brick
- Foundation: Concrete Perimeter
- Roof: Asphalt
Condition
- New construction: No
- Year built: 1975
- Major remodel year: 2026
Details
- Builder model: LYNCROFT
Utilities & green energy
- Electric: Circuit Breakers, 200+ Amp Service
- Sewer: Public Sewer
- Water: Lake Michigan
Community & HOA
Community
- Features: Park, Curbs, Sidewalks, Street Lights, Street Paved
- Security: Carbon Monoxide Detector(s)
- Subdivision: Nantucket Cove
HOA
- Services included: None
Location
- Region: Schaumburg
Financial & listing details
- Price per square foot: $291/sqft
- Tax assessed value: $400,000
- Annual tax amount: $10,680
- Date on market: 5/22/2026
- Listing terms: Conventional
- Ownership: Fee Simple
Price history
| Date | Event | Price |
|---|---|---|
| 7/2/2026 | Sold | $830,000+0.6%$291/sqft |
Source:  MRED as distributed by MLS GRID #12655579 Report a problem MRED as distributed by MLS GRID #12655579 Report a problem | ||
| 5/27/2026 | Pending sale | $825,000$290/sqft |
Source: MRED as distributed by MLS GRID #12655579 Report a problem | ||
| 5/27/2026 | Contingent | $825,000$290/sqft |
Source: MRED as distributed by MLS GRID #12655579 Report a problem | ||
| 5/22/2026 | Listed for sale | $825,000+71.9%$290/sqft |
Source: MRED as distributed by MLS GRID #12655579 Report a problem | ||
| 3/5/2026 | Sold | $480,000+12.9%$169/sqft |
Source: MRED as distributed by MLS GRID #12525284 Report a problem | ||
| 2/7/2026 | Pending sale | $425,000$149/sqft |
Source: MRED as distributed by MLS GRID #12525284 Report a problem | ||
| 1/28/2026 | Listing removed | $425,000$149/sqft |
Source: MRED as distributed by MLS GRID #12525284 Report a problem | ||
| 1/21/2026 | Listed for sale | $425,000$149/sqft |
Source: MRED as distributed by MLS GRID #12525284 Report a problem | ||
Public tax history
| Year | Property taxes | Tax assessment |
|---|---|---|
| 2024 | $10,680 +3.9% | $40,000 +0% |
| 2023 | $10,276 +3.4% | $39,999 |
| 2022 | $9,936 +3.8% | $39,999 +14.5% |
| 2021 | $9,577 +1% | $34,928 |
| 2020 | $9,480 0% | $34,928 -10% |
| 2019 | $9,483 +0.2% | $38,809 +11% |
| 2018 | $9,466 +1.4% | $34,978 |
| 2017 | $9,335 +4% | $34,978 |
| 2016 | $8,972 -1% | $34,978 +6.3% |
| 2015 | $9,061 +0.9% | $32,910 |
| 2014 | $8,978 +2.8% | $32,910 |
| 2013 | $8,730 -6.5% | $32,910 -13% |
| 2012 | $9,335 +6.8% | $37,840 |
| 2011 | $8,738 +8% | $37,840 |
| 2010 | $8,088 -2.8% | $37,840 -10.4% |
| 2009 | $8,320 +27.3% | $42,245 -4% |
| 2008 | $6,537 +11.7% | $44,006 |
| 2007 | $5,852 +1.5% | $44,006 +21.4% |
| 2006 | $5,766 +0.9% | $36,260 |
| 2005 | $5,718 +5.3% | $36,260 |
| 2004 | $5,430 +14.5% | $36,260 +38.4% |
| 2003 | $4,741 +4.9% | $26,208 |
| 2002 | $4,521 +11.8% | $26,208 |
| 2001 | $4,045 +2.3% | $26,208 +15.8% |
| 2000 | $3,953 -0.2% | $22,624 |
| 1999 | $3,961 | $22,624 |
Find assessor info on the county website
Neighborhood: 60193
Nearby homes
- $524,8003 bd2 ba1.7k sqft1128 Jamestown Ct, Schaumburg, IL 60193Off Market
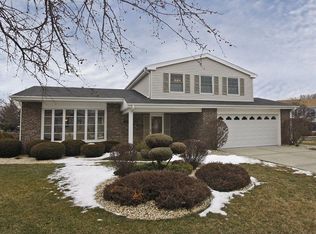
- $489,3003 bd2 ba1.8k sqft1138 Jamestown Ct, Schaumburg, IL 60193Off Market
- $571,5004 bd2 ba2.2k sqft1127 Jamestown Ct, Schaumburg, IL 60193Off Market
- $400,0004 bd3 ba2.1k sqft1139 Crest Ct, Schaumburg, IL 60193Off Market
- $550,4004 bd2 ba1.8k sqft1142 Jamestown Ct, Schaumburg, IL 60193Off Market
- $514,4003 bd2 ba1.6k sqft1143 Crest Ct, Schaumburg, IL 60193Off Market
- $567,8004 bd3 ba2.3k sqft1131 Jamestown Ct, Schaumburg, IL 60193Off Market
- $509,1003 bd2 ba1.8k sqft1135 Jamestown Ct, Schaumburg, IL 60193Off Market
Nearby schools
GreatSchools rating
- 9/10Michael Collins Elementary SchoolGrades: K-6Distance: 0.9 mi
- 7/10Robert Frost Junior High SchoolGrades: 7-8Distance: 0.9 mi
- 10/10J B Conant High SchoolGrades: 9-12Distance: 2.1 mi
Schools provided by the listing agent
- Elementary: Michael Collins Elementary Schoo
- Middle: Robert Frost Junior High School
- High: J B Conant High School
- District: 54
Source: MRED as distributed by MLS GRID. This data may not be complete. We recommend contacting the local school district to confirm school assignments for this home.
Get a cash offer in 3 minutes
Find out how much your home could sell for in as little as 3 minutes with a no-obligation cash offer.
Estimated market value
$833,200
Get a cash offer in 3 minutes
Find out how much your home could sell for in as little as 3 minutes with a no-obligation cash offer.
Estimated market value
$833,200
- Illinois
- Cook County
- Schaumburg
- 60193
- 1134 Jamestown Ct
Nearby cities
Nearby neighborhoods
Nearby zip codes
Other Schaumburg Topics
