This beautiful newer custom 3 BR/2 BA home within the Indian Creek school district should be #1 ON YOUR LIST! As you enter, one cannot help but notice the cathedral ceiling making this home feel so spacious. The kitchen offers classic white cabinetry w/ beautiful granite counters and UPGRADED appliances (electric range, refrigerator, dishwasher, microwave, beverage refrigerator, washer & dryer). Light, wood-look ceramic tile flows throughout the entire home! The primary bath offers a beautiful vanity w/ granite, mirror, brushed nickel hardware, and a GORGEOUS porcelain tile & marble shower. FRESH interior paint throughout! Imagine evenings spent RELAXING on your rear covered porch or patio overlooking the colors of Fall. Schedule your showing TODAY!
Pending
Price cut: $10K (10/13)
$259,900
1134 Johns Ct, Nineveh, IN 46164
3beds
1,140sqft
Residential, Single Family Residence
Built in 2021
0.39 Acres Lot
$255,500 Zestimate®
$228/sqft
$6/mo HOA
What's special
Classic white cabinetryBeautiful granite countersCathedral ceilingFresh interior paint throughout
- 58 days
- 480
- 35
Zillow last checked:
Listing updated:
Listed by:
Eric Eisenmenger eric.eisenmenger@gmail.com,
Trusted Realty Partners of Ind,
Jeff Eisenmenger,
Trusted Realty Partners of Ind
Source: MIBOR as distributed by MLS GRID,MLS#: 22126514
Facts & features
Interior
Bedrooms & bathrooms
- Bedrooms: 3
- Bathrooms: 2
- Full bathrooms: 2
- Main level bathrooms: 2
- Main level bedrooms: 3
Primary bedroom
- Features: Tile-Ceramic
- Level: Main
- Area: 156 Square Feet
- Dimensions: 12x13
Bedroom 2
- Features: Tile-Ceramic
- Level: Main
- Area: 120 Square Feet
- Dimensions: 10x12
Bedroom 3
- Features: Tile-Ceramic
- Level: Main
- Area: 90 Square Feet
- Dimensions: 9x10
Great room
- Features: Tile-Ceramic
- Level: Main
- Area: 225 Square Feet
- Dimensions: 15x15
Kitchen
- Features: Tile-Ceramic
- Level: Main
- Area: 180 Square Feet
- Dimensions: 12x15
Laundry
- Features: Tile-Ceramic
- Level: Main
- Area: 27 Square Feet
- Dimensions: 3x9
Heating
- Electric, Forced Air
Cooling
- Central Air
Appliances
- Included: Dishwasher, Dryer, Electric Water Heater, Microwave, Electric Oven, Refrigerator, Washer, Wine Cooler
- Laundry: In Unit
Features
- Attic Pull Down Stairs, Cathedral Ceiling(s), Ceiling Fan(s), High Speed Internet
- Windows: Wood Work Painted
- Has basement: No
- Attic: Pull Down Stairs
Interior area
- Total structure area: 1,140
- Total interior livable area: 1,140 sqft
Property
Parking
- Total spaces: 2
- Parking features: Attached
- Attached garage spaces: 2
Features
- Levels: One
- Stories: 1
- Patio & porch: Covered, Deck, Patio
Lot
- Size: 0.39 Acres
- Features: Cul-De-Sac, Rural - Subdivision, Mature Trees, Wooded
Details
- Parcel number: 411127033049000020
- Special conditions: Sales Disclosure Supplements
- Horse amenities: None
Construction
Type & style
- Home type: SingleFamily
- Architectural style: Ranch
- Property subtype: Residential, Single Family Residence
Materials
- Vinyl Siding
- Foundation: Concrete Perimeter, Slab
Condition
- New construction: No
- Year built: 2021
Utilities & green energy
- Electric: 200+ Amp Service
- Water: Public
- Utilities for property: Electricity Connected, Sewer Connected, Water Connected
Community & HOA
Community
- Subdivision: Bolin Sub
HOA
- Has HOA: Yes
- HOA fee: $75 annually
- HOA phone: 317-508-2416
Location
- Region: Nineveh
Financial & listing details
- Price per square foot: $228/sqft
- Tax assessed value: $194,700
- Annual tax amount: $2,516
- Date on market: 9/18/2026
- Cumulative days on market: 58 days
- Electric utility on property: Yes
Estimated market value
$255,500
$243,000 - $268,000
$1,767/mo
Price history
| Date | Event | Price |
|---|---|---|
| 11/4/2026 | Pending sale | $259,900$228/sqft |
Source:  MIBOR as distributed by MLS GRID #22126514 Report a problem | ||
| 10/13/2026 | Price change | $259,900-3.7%$228/sqft |
Source: MIBOR as distributed by MLS GRID #22126514 Report a problem | ||
| 9/18/2026 | Listed for sale | $269,900$237/sqft |
Source: MIBOR as distributed by MLS GRID #22126514 Report a problem | ||
Public tax history
| Year | Property taxes | Tax assessment |
|---|---|---|
| 2025 | $2,210 -0.8% | $194,700 +23.2% |
| 2024 | $2,229 +1.9% | $158,000 |
| 2023 | $2,188 +66.7% | $158,000 +2.1% |
| 2022 | $1,313 +559.6% | $154,800 +69.6% |
| 2021 | $199 +1.8% | $91,300 +481.5% |
| 2020 | $195 +2.1% | $15,700 |
| 2019 | $192 -2.3% | $15,700 |
| 2018 | $196 +9.6% | $15,700 |
| 2017 | $179 +100% | $15,700 +9% |
| 2016 | $89 -49.8% | $14,400 |
| 2014 | $178 +4.3% | $14,400 |
| 2013 | $171 -10.3% | $14,400 |
| 2012 | $191 +8.3% | $14,400 |
| 2011 | $176 -5.1% | $14,400 |
| 2010 | $186 -6.5% | $14,400 |
| 2009 | $198 -4.9% | $14,400 |
| 2007 | $209 +2.5% | $14,400 |
| 2006 | $204 | $14,400 |
Find assessor info on the county website
Monthly payment
Est. payment
Payment breakdown
Explore the cost of this home by adjusting the details. Changes won't be saved.Climate risks
Neighborhood: 46164
Nearby schools
Schools provided by the listing agent
- Elementary: Indian Creek Elementary School
- Middle: Indian Creek Middle School
- High: Indian Creek Sr High School
Source: MIBOR as distributed by MLS GRID. This data may not be complete. We recommend contacting the local school district to confirm school assignments for this home.
Similar homes
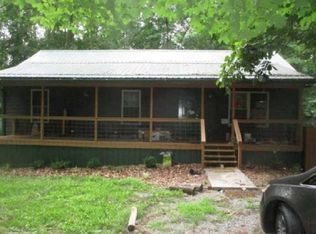
- $--3 bd2 ba1.2k sqft7773 Juniper Dr, Nineveh, IN 46164Auction
 Auction.com 1
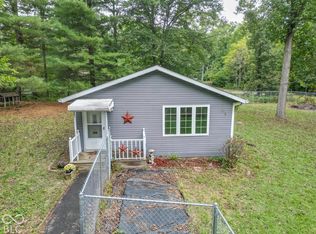
- $249,9002 bd1 ba1.2k sqft700 W Latimer Dr, Nineveh, IN 46164Active
 MLS ID #22123669, Clark Owens, Dean Wagner LLC. MIBOR as distributed by MLS GRID
- $249,0003 bd2 ba1k sqft8502 S Fleming Dr, Nineveh, IN 46164Active
 MLS ID #22122529, David Jarrett, Sweetwater Realty LLC. MIBOR as distributed by MLS GRID
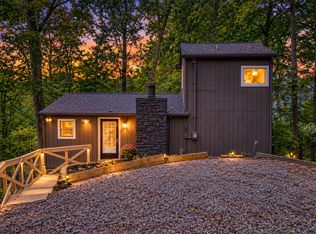
- $235,0002 bd1 ba1.1k sqft219 E Eagle Dr, Nineveh, IN 46164Active
 MLS ID #22124719, Katelin Dailey, Acup Team, LLC. MIBOR as distributed by MLS GRID
