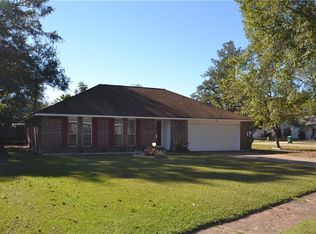
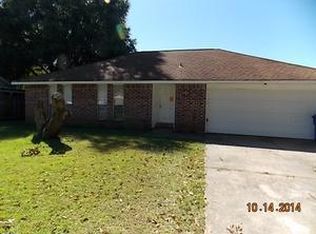
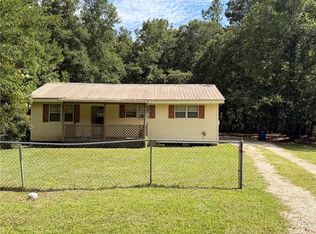
Bring your vision and creative flair... Large ranch style home with lots of possibilities. Spacious den/living room, large bonus room, and a screened in back patio. Situated in a subdivision near schools, casual dining, entertainment, and shopping. Flood Zone X. Great for a renovation project!
Active under contract
$99,900
1134 Kaycee Dr, Slidell, LA 70460
3beds
1,700sqft
Single Family Residence
Built in 1976
8,712 Square Feet Lot
$-- Zestimate®
$59/sqft
$-- HOA
What's special
Screened in back patioRanch style homeLarge bonus room
- 31 days
- 584
- 52
Zillow last checked:
Listing updated:
Listed by:
Kristie Tousinau 985-640-2654,
Distinctive Real Estate 985-643-3111,
Matthew Wood 985-502-8219,
Distinctive Real Estate
Source: GSREIN,MLS#: 2575238
Facts & features
Interior
Bedrooms & bathrooms
- Bedrooms: 3
- Bathrooms: 2
- Full bathrooms: 2
Primary bedroom
- Level: Lower
- Dimensions: 15x15
Bedroom
- Level: Lower
- Dimensions: 12x12
Bedroom
- Level: Lower
- Dimensions: 12x12
Primary bathroom
- Level: Lower
- Dimensions: 8x6
Bathroom
- Level: Lower
- Dimensions: 6x10
Bonus room
- Level: Lower
- Dimensions: 18x18
Foyer
- Level: Lower
- Dimensions: 9x4
Kitchen
- Level: Lower
- Dimensions: 17x12
Living room
- Level: Lower
- Dimensions: 21x18
Patio
- Level: Lower
- Dimensions: 19x12
Porch
- Level: Lower
- Dimensions: 24x28
Utility room
- Level: Lower
- Dimensions: 6x16
Heating
- Central
Cooling
- Central Air
Features
- Has fireplace: Yes
- Fireplace features: Wood Burning
Interior area
- Total structure area: 1,900
- Total interior livable area: 1,700 sqft
Property
Parking
- Parking features: Attached, Carport
- Has carport: Yes
Features
- Levels: One
- Stories: 1
- Patio & porch: Porch, Screened
- Exterior features: Enclosed Porch
- Pool features: None
Lot
- Size: 8,712 Square Feet
- Dimensions: 70 x 120
- Features: Outside City Limits, Rectangular Lot
Details
- Parcel number: 89578
- Special conditions: Real Estate Owned
Construction
Type & style
- Home type: SingleFamily
- Architectural style: Ranch
- Property subtype: Single Family Residence
Materials
- Brick
- Foundation: Slab
- Roof: Shingle
Condition
- Average Condition
- Year built: 1976
Utilities & green energy
- Sewer: Public Sewer
- Water: Public
Community & HOA
Community
- Subdivision: Carolyn Park
HOA
- Has HOA: No
Location
- Region: Slidell
Financial & listing details
- Price per square foot: $59/sqft
- Tax assessed value: $102,750
- Annual tax amount: $594
- Date on market: 9/1/2026
Foreclosure details
Estimated market value
Not available
Estimated sales range
Not available
$1,684/mo
Price history
| Date | Event | Price |
|---|---|---|
| 8/25/2026 | Sold | -- |
Source: Public Record Report a problem | ||
Public tax history
| Year | Property taxes | Tax assessment |
|---|---|---|
| 2025 | $594 -9.4% | $10,275 |
| 2024 | $655 -5.9% | $10,275 |
| 2023 | $696 | $10,275 |
| 2022 | $696 +62.6% | $10,275 |
| 2021 | $428 +0.5% | $10,275 |
| 2020 | $426 -3.3% | $10,275 |
| 2019 | $441 -0.4% | $10,275 |
| 2018 | $442 -75.7% | $10,275 |
| 2017 | $1,820 +146.8% | $10,275 |
| 2016 | $737 | $10,275 |
| 2015 | $737 +5.7% | $10,275 |
| 2014 | $698 -3.6% | $10,275 |
| 2013 | $724 +25.7% | $10,275 +9.2% |
| 2011 | $576 -1.5% | $9,412 |
| 2010 | $584 | $9,412 |
Find assessor info on the county website
Monthly payment
Climate risks
Neighborhood: 70460
Nearby schools
Schools provided by the listing agent
- Elementary: www.stpsb.org
Source: GSREIN. This data may not be complete. We recommend contacting the local school district to confirm school assignments for this home.
Similar homes
- $96,5003 bd2 ba1k sqft2216 Jay St, Slidell, LA 70460For Sale
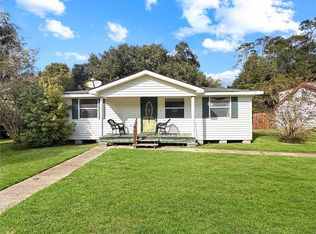
 MLS ID #2579708, Tiffany Lord, Keller Williams NOLA Northlake. GSREIN
 - $124,9003 bd1 ba1.4k sqft1145 S Pine St, Slidell, LA 70460For Sale
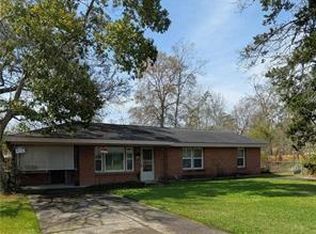 MLS ID #2578399, Kristy Franatovich, ABEK Real Estate. GSREIN
 - $80,0003 bd1 ba1.1k sqft37388 E Pinehill Dr, Slidell, LA 70460For Sale
 MLS ID #2564120, Misty Rowland, ERA Top Agent Realty. GSREIN
 - $117,9003 bd2 ba1.7k sqft130 Richmond Dr, Slidell, LA 70460For Sale
 MLS ID #2569182, Brittany Dottolo, The W Group Real Estate LLC. GSREIN
 - $110,0003 bd2 ba858 sqft409 Kostmayer Ave, Slidell, LA 70458For SaleMLS ID #2562422, Nichell Thompson, Keller Williams Realty New Orleans. GSREIN
- $102,5003 bd1 ba900 sqft3184 Dee St, Slidell, LA 70458For SaleMLS ID #2561898, Kristie Tousinau, Distinctive Real Estate. GSREIN
- $104,0002 bd2 ba1.2k sqft225 Putters Ln #225, Slidell, LA 70460For SaleMLS ID #2561638, Troy Rizan, Compass Slidell. GSREIN
- $99,9004 bd2 ba2.2k sqft27303 Freda St, Lacombe, LA 70445For SaleMLS ID #2579383, Louis Williams, Keller Williams Realty Services. GSREIN
- $89,0002 bd2 ba1k sqft35240 Bayou Liberty Rd #775A, Slidell, LA 70460For SaleMLS ID #2576777, Jennifer Johnson, Engel & Volkers Slidell - Mandeville. GSREIN
- $109,9002 bd2 ba1.1k sqft143 Chamale Cv W #2, Slidell, LA 70460For SaleMLS ID #2566307, Richard Farmer, RE/MAX Shoreline. GSREIN
- $130,0003 bd2 ba1.1k sqft3727 Meadowdale Dr, Slidell, LA 70458For SaleMLS ID #2579464, Darlene Gurievsky, Berkshire Hathaway HomeServices Preferred, REALTOR. GSREIN
- $124,7003 bd2 ba1.4k sqft505 W Howze Beach Rd, Slidell, LA 70458For SaleMLS ID #2576873, Lindsay Bezet, LPT Realty, LLC.. GSREIN
- $139,9002 bd2 ba1k sqft58207 Jefferson Ave, Slidell, LA 70460For SaleMLS ID #2558669, Michael Baradell, Sell Saint Tammany Homes, LLC dba Heauxm Pros. GSREIN
- $95,0002 bd1 ba924 sqft4832 Pine Dr, Slidell, LA 70461For SaleMLS ID #2486836, Troy Rizan, Compass Slidell. GSREIN
- $122,5002 bd1 ba910 sqft227 Vine St, Slidell, LA 70460For SaleMLS ID #2545037, Debra Vititoe, Atlas Real Estate Company, LLC. GSREIN
- $115,0002 bd2 ba1.4k sqft112 Napoleon Ave #30, Slidell, LA 70460For SaleMLS ID #2547057, Destiny Davenport, ABEK Real Estate. GSREIN
- $149,7503 bd2 ba1k sqft178 Northwood Dr, Slidell, LA 70458For SaleMLS ID #2577888, Kristie Tousinau, Distinctive Real Estate. GSREIN
- $108,0002 bd2 ba1.2k sqft59 Birdie Dr #59, Slidell, LA 70460For SaleMLS ID #2550221, Alicia Harris, NextHome Innovative Realty. GSREIN
