Skip main navigation
Off market
  • $497,100

    1134 Keats Ct, Lansdale, PA 19446

    3beds
    2,064sqft
    Townhouse
    Built in 1989
    3,049 Square Feet Lot
    $497,100 Zestimate®
    $241/sqft
    $3,032 Estimated rent

    Home value

    $497,100

    $472,000 - $522,000

    $3,032/mo

    Zestimate® history
    Loading
    Loading...

    Owner options

    List your home for rent

    $3,032/mo

    Rent Zestimate®

    Find your next renter with Zillow Rental Manager. Plus, with online applications, you can quickly screen prospective tenants – for free.

    Learn more

    $3,032/mo

    Rent Zestimate®

    Refinance and save

    $3,280/mo

    Est. payment

    Refinancing to a lower rate could help reduce your monthly payments and save thousands over the life of the loan.

    See today's rates

    $3,280/mo

    Est. payment

    Explore your selling options

    Work with a Zillow partner agent

    Leverage their expertise and Zillow's premium Showcase listings to get your home seen by more buyers.

    Get started

    List with your own agent

    Get your home in front of millions of buyers by listing it on Zillow.

    Learn how to do it

    Sell it yourself

    Take full control of how buyers see your home on Zillow by listing For Sale by Owner (FSBO).

    List your home

    What's special

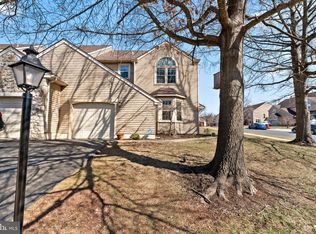
    Nestled and Secluded in sought after Gwynedale Welcome Home too 1134 Keats Ct. a well maintained and improved two story 3 bedroom 2.5 bath premium townhome. Offered for sale by the original owners, you will notice upon inspection the great care and attention to detail that this unit expresses from the convenient covered front porch, great to sit on and enjoy your morning cup of coffee to the elegant tile floored foyer entrance. The first floor offers a large living room with plush wall to wall carpeting which seamlessly flows through to the dinning room which is large and expanded to hold formal affairs or intimate enough for a simple candle-lit dinner for two, where you can look out upon the very private rear yard. In this floor plan the kitchen and family rooms are also harmoniously blended together for double room enjoyment. The Kitchen offers upgraded tile flooring, miles of countertop work space, and an abundance of raised paneled wooden cabinetry. In addition there is a large food storing pantry closet, integrated microwave, timesaving dishwasher and gas cooking. For added convenience the owner' added a breakfast bar great for those on the go hurry up meals. The family room gives you wall to wall carpeting and a wood burning fireplace, just off the family room through large glass sliders the deck has been recently painted, this private setting works well for an afternoon bar-b-que for the unit itself provides great shade from the afternoon sun. Upstairs the bedrooms are all large the two ancillary bedrooms have ample closet space and are service by a full ceramic hall bath, with vanity, sink and linen closet. The owner suite is a sweet retreat with plush wall to wall carpeting, vaulted ceilings, large walk-in bay window, dueling walk-in closets and large ceramic tile bath, with Jacuzzi Jetted tub, stall shower and two separate vanities. The Lower Level or basement is large, clean and ready for storage, in addition it offers a large customized walk-in lighted cedar lined closet, also there is a small workshop or hobby area with customized countertop complete with multiple electric outlet hotspots. The property is in close proximity to local parks, shopping, train station and all major road ways, in addition the roof is newer, HVAC is newer and super efficient. The newer 75 gallon hot water heater supplies plenty of hot water for all you needs, so ALL in ALL this is a great home in a well established sought after community. Bring your offers

    This property is off market, which means it's not currently listed for sale or rent on Zillow. This may be different from what's available on other websites or public sources.

    Facts & features

    Interior

    Bedrooms & bathrooms
    • Bedrooms: 3
    • Bathrooms: 3
    • Full bathrooms: 2
    • 1/2 bathrooms: 1
    Heating
    • Forced air, Gas
    Cooling
    • Central
    Appliances
    • Included: Dishwasher, Garbage disposal, Microwave, Range / Oven, Refrigerator
    Features
    • Flooring: Tile, Other, Carpet
    • Has fireplace: Yes
    Interior area
    • Total interior livable area: 2,064 sqft

    Property

    Parking
    • Total spaces: 1
    • Parking features: Garage - Attached
    Features
    • Exterior features: Stone, Vinyl
    Lot
    • Size: 3,049 Square Feet
    Details
    • Parcel number: 560004495417

    Construction

    Type & style
    • Home type: Townhouse
    Materials
    • Roof: Other
    Condition
    • Year built: 1989

    Community & HOA

    HOA
    • Has HOA: Yes
    • HOA fee: $62 monthly
    Location
    • Region: Lansdale

    Financial & listing details

    • Price per square foot: $241/sqft
    • Tax assessed value: $143,940
    • Annual tax amount: $5,496

    Price history

    DateEventPrice
    5/19/2016Sold$280,000-3.1%$136/sqft
    Source: Public Record Report a problem
    4/29/2016Pending sale$289,000$140/sqft
    Source: Coldwell Banker Preferred - Blue Bell Office #6747768 Report a problem
    3/12/2016Listed for sale$289,000-3.6%$140/sqft
    Source: Coldwell Banker Preferred - Blue Bell Office #6747768 Report a problem
    11/13/2015Listing removed$299,900$145/sqft
    Source: Long & Foster -Herling #6608777 Report a problem
    8/28/2015Price change$299,900-3.6%$145/sqft
    Source: Long & Foster -Herling #6608777 Report a problem
    5/12/2015Listed for sale$311,000$151/sqft
    Source: Long & Foster -Herling #6608777 Report a problem
    3/2/2015Listing removed$311,000$151/sqft
    Source: Coldwell Banker Heritage Real Estate #6450860 Report a problem
    11/5/2014Price change$311,000-1.3%$151/sqft
    Source: Coldwell Banker Heritage Real Estate #6450860 Report a problem
    9/5/2014Listed for sale$315,000$153/sqft
    Source: KAVOUNAS REAL ESTATE, INC T/A COLDWELL BANKER HERITAGE REAL ESTATE #6450860 Report a problem

    Public tax history

    YearProperty taxesTax assessment
    2025$5,496 +5.7%$143,940
    2024$5,202 $143,940
    2023$5,202 +7.2%$143,940
    2022$4,854 +2.7%$143,940
    2021$4,727 +2.7%$143,940
    2020$4,604 +1.9%$143,940
    2019$4,520 +2.8%$143,940
    2018$4,399 +2.9%$143,940
    2017$4,274 +2.1%$143,940
    2016$4,188 +2.6%$143,940
    2015$4,081 +5.5%$143,940
    2014$3,868 +1.4%$143,940
    2013$3,814 +1.4%$143,940
    2012$3,760 +1.8%$143,940
    2011$3,694 +2.4%$143,940
    2010$3,606 +3.3%$143,940
    2009$3,491 +3.7%$143,940
    2008$3,366 +2.2%--
    2007$3,294 +3.1%--
    2006$3,196 +5.2%--
    2005$3,037 +1.1%--
    2004$3,005 --
    2003$3,005 --
    2002$3,005 +6.6%--
    2000$2,818 +1.3%--
    1999$2,781 --
    Find assessor info on the county website

    Neighborhood: 19446

    Nearby schools

    GreatSchools rating
    Schools provided by the listing agent
    • High: NORTH PENN
    • District: N Penn

    Source: The MLS. This data may not be complete. We recommend contacting the local school district to confirm school assignments for this home.

    Get a cash offer in 3 minutes
    Find out how much your home could sell for in as little as 3 minutes with a no-obligation cash offer.
    Estimated market value
    $497,100
    Get a cash offer in 3 minutes
    Find out how much your home could sell for in as little as 3 minutes with a no-obligation cash offer.
    Estimated market value
    $497,100