Skip main navigation
Sold for $160,000
  • $160,000

    1134 Kensington Ave, Flint, MI 48503

    3beds
    2,305sqft
    Single Family Residence
    Built in 1940
    6,098 Square Feet Lot
    $169,600 Zestimate®
    $69/sqft
    $1,478 Estimated rent

    Home value

    $169,600

    $156,000 - $185,000

    $1,478/mo

    Zestimate® history
    Loading
    Loading...

    Owner options

    List your home for rent

    $1,478/mo

    Rent Zestimate®

    Find your next renter with Zillow Rental Manager. Plus, with online applications, you can quickly screen prospective tenants – for free.

    Learn more

    $1,478/mo

    Rent Zestimate®

    Refinance and save

    $1,128/mo

    Est. payment

    Refinancing to a lower rate could help reduce your monthly payments and save thousands over the life of the loan.

    See today's rates

    $1,128/mo

    Est. payment

    Explore your selling options

    Work with a Zillow partner agent

    Leverage their expertise and Zillow's premium Showcase listings to get your home seen by more buyers.

    Get started

    List with your own agent

    Get your home in front of millions of buyers by listing it on Zillow.

    Learn how to do it

    Sell it yourself

    Take full control of how buyers see your home on Zillow by listing For Sale by Owner (FSBO).

    List your home

    What's special

    Gas fireplaceFully fenced in backyardMature treesHardwood floorsCove ceilingAll season roomLarge dining room
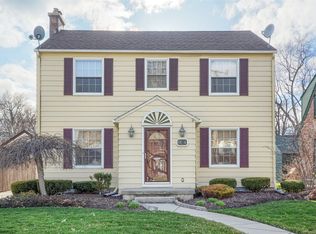
    Beautiful home nestled in the heart of the historic college cultural area just minutes from the expressway, restaurants and more! This home features a large living room with cove ceiling, hardwood floors and a gas fireplace. The family room is spacious and has access to the all season room that leads to the fully fenced in backyard. The large dining room is perfect for gathering with family and friends. The master bedroom has more closet space than other homes of this size plus a built in make-up counter. Imagine sitting on the private back patio drinking your morning coffee among the mature trees. Full dry useable basement with a French tile drainage system. Upgrades include: 2013 roof, 2014 furnace/AC and kitchen, 2016 pella windows and doors, 2017 electrical upgrade and new vinyl siding, 2020 hot water heater, 2025 new bathroom plumbing, 2025 Freshly painted. This is truly a must see home, act quickly as it won't last long!

    Zillow last checked:

    Listing updated:

    Listed by:

    Sean Pincombe 248-872-7422,

    Real Estate One-Oxford

    Bought with:

    Debra Dalgleish, 6501438319

    Real Estate For A CAUSE

    Source: Realcomp II,MLS#: 20250015270MLS Logo

    Facts & features

    Interior

    Bedrooms & bathrooms
    • Bedrooms: 3
    • Bathrooms: 2
    • Full bathrooms: 1
    • 1/2 bathrooms: 1
    Primary bedroom
    • Level: Second
    • Area: 176
    • Dimensions: 11 x 16
    Bedroom
    • Level: Second
    • Area: 108
    • Dimensions: 9 x 12
    Bedroom
    • Level: Second
    • Area: 143
    • Dimensions: 11 x 13
    Other
    • Level: Second
    • Area: 70
    • Dimensions: 7 x 10
    Other
    • Level: Entry
    • Area: 16
    • Dimensions: 4 x 4
    Dining room
    • Level: Entry
    • Area: 130
    • Dimensions: 10 x 13
    Family room
    • Level: Entry
    • Area: 260
    • Dimensions: 13 x 20
    Other
    • Level: Entry
    • Area: 108
    • Dimensions: 9 x 12
    Kitchen
    • Level: Entry
    • Area: 108
    • Dimensions: 9 x 12
    Living room
    • Level: Entry
    • Area: 260
    • Dimensions: 13 x 20
    Heating
    • Forced Air, Natural Gas
    Cooling
    • Ceiling Fans, Central Air
    Appliances
    • Included: Dishwasher, Dryer, Free Standing Gas Range, Free Standing Refrigerator, Microwave, Washer
    Features
    • High Speed Internet
    • Basement: Daylight,Full,Partially Finished
    • Has fireplace: Yes
    • Fireplace features: Gas, Living Room
    Interior area
    • Total interior livable area: 2,305 sqft
    • Finished area above ground: 1,705
    • Finished area below ground: 600

    Property

    Parking
    • Total spaces: 1
    • Parking features: One Car Garage, Attached
    • Attached garage spaces: 1
    Features
    • Levels: Two
    • Stories: 2
    • Entry location: GroundLevelwSteps
    • Patio & porch: Covered, Porch
    • Pool features: None
    • Fencing: Back Yard,Fenced
    Lot
    • Size: 6,098 Square Feet
    • Dimensions: 50.00 x 120.00
    Details
    • Parcel number: 4117133027
    • Special conditions: Short Sale No,Standard

    Construction

    Type & style
    • Home type: SingleFamily
    • Architectural style: Colonial
    • Property subtype: Single Family Residence
    Materials
    • Brick, Vinyl Siding
    • Foundation: Basement, Block, Drainage System
    • Roof: Asphalt
    Condition
    • New construction: No
    • Year built: 1940
    Details
    • Warranty included: Yes

    Utilities & green energy

    • Sewer: Public Sewer
    • Water: Public
    • Utilities for property: Cable Available

    Community & HOA

    Community
    • Subdivision: WOODLAWN PARK
    HOA
    • Has HOA: No
    Location
    • Region: Flint

    Financial & listing details

    • Price per square foot: $69/sqft
    • Tax assessed value: $46,465
    • Annual tax amount: $2,728
    • Date on market: 3/7/2025
    • Cumulative days on market: 32 days
    • Listing agreement: Exclusive Right To Sell
    • Listing terms: Cash,Conventional,FHA,Va Loan

    Price history

    DateEventPrice
    5/2/2025Sold$160,000$69/sqft
    Source: Realcomp II #20250015270 Report a problem
    5/2/2025Pending sale$160,000$69/sqft
    Source: Realcomp II #20250015270 Report a problem
    3/31/2025Price change$160,000-3%$69/sqft
    Source: Realcomp II #20250015270 Report a problem
    3/7/2025Listed for sale$165,000+22.2%$72/sqft
    Source: Realcomp II #20250015270 Report a problem
    12/23/2020Sold$135,000$59/sqft
    Source: Public Record Report a problem
    9/2/2020Price change$135,000-6.9%$59/sqft
    Source: Century 21 Metro Brokers #2200067077 Report a problem
    8/19/2020Listed for sale$145,000+163.6%$63/sqft
    Source: Century 21 Metro Brokers #2200067077 Report a problem
    5/11/2013Sold$55,000-25.7%$24/sqft
    Source: Public Record Report a problem
    1/10/2013Price change$74,000-6.3%$32/sqft
    Source: Real Living Tremaine Real Estate.com #30022322 Report a problem
    12/16/2012Listed for sale$79,000$34/sqft
    Source: Real Living Tremaine Real Estate.com #30022322 Report a problem

    Public tax history

    YearProperty taxesTax assessment
    2025$2,742 +3.5%$64,700 +5.2%
    2024$2,649 $61,500 +20.6%
    2023-- $51,000 +18.9%
    2022-- $42,900 +5.1%
    2021-- $40,800 +6%
    2020-- $38,500
    2019-- $38,500 +27.1%
    2018-- $30,300
    2017-- --
    2016-- --
    2015-- --
    2014-- --
    2012-- $27,400 -20.1%
    2011-- $34,300 -34.4%
    2010-- $52,300 -14%
    2008$3,049 +66.4%$60,800 -6.3%
    2006$1,832 +9%$64,900
    2005$1,680 +8.3%$64,900
    2004$1,551 +5.4%$64,900 +34.9%
    2003$1,472 -2.1%$48,101 +1.5%
    2002$1,503 +12.3%$47,391 -25.5%
    2001$1,338 +1%$63,600
    2000$1,325 $63,600
    Find assessor info on the county website

    Neighborhood: College Cultural

    Nearby schools

    GreatSchools rating
    Get a cash offer in 3 minutes
    Find out how much your home could sell for in as little as 3 minutes with a no-obligation cash offer.
    Estimated market value
    $169,600
    Get a cash offer in 3 minutes
    Find out how much your home could sell for in as little as 3 minutes with a no-obligation cash offer.
    Estimated market value
    $169,600