Discover this beautifully renovated contemporary home featuring four bedrooms and three bathrooms, ideally situated in the STR-friendly Pocono Farms East community with low dues. As you enter, you are greeted by a two-story living room adorned with charming beams, setting a warm and inviting tone. The stunning new kitchen boasts dual-color cabinetry, quartz countertops, and brand-new appliances, perfect for culinary enthusiasts. The first-floor primary bedroom offers convenient sliders that lead to a brand-new deck, complemented by a tastefully tiled bathroom featuring a double vanity and an impressive walk-in shower. The first floor also includes a powder room and a sunroom, while the second floor houses three spacious bedrooms and a full bath. The full basement provides ample storage space or the potential for additional living area. Recent upgrades include a new propane forced air heating system, central air conditioning, a freshly paved driveway, and a new retaining wall and walkway. Centrally located in the Pocono Mountains, this home is just minutes away from Kalahari, shopping, and major routes, making it a must-see property that will surely impress!
Sold for $370,000
$370,000
1134 Kensington Dr, Tobyhanna, PA 18466
4beds
1,953sqft
Single Family Residence
Built in 1985
0.33 Acres Lot
$371,700 Zestimate®
$189/sqft
$2,559 Estimated rent
Home value
$371,700
$353,000 - $390,000
$2,559/mo
Zestimate® history
Owner options
List your home for rent
$2,559/mo
Rent Zestimate®
Find your next renter with Zillow Rental Manager. Plus, with online applications, you can quickly screen prospective tenants – for free.
$2,559/mo
Rent Zestimate®
Refinance and save
$2,145/mo
Est. payment
Refinancing to a lower rate could help reduce your monthly payments and save thousands over the life of the loan.
$2,145/mo
Est. payment
Explore your selling options
Work with a Zillow partner agent
Leverage their expertise and Zillow's premium Showcase listings to get your home seen by more buyers.
Get startedList with your own agent
Get your home in front of millions of buyers by listing it on Zillow.
Learn how to do itSell it yourself
Take full control of how buyers see your home on Zillow by listing For Sale by Owner (FSBO).
List your homeWhat's special
Charming beamsQuartz countertopsFull basementNew retaining wallFreshly paved drivewayBrand-new appliancesBrand-new deck
Zillow last checked:
Listing updated:
Listed by:
Sylwia Sacci 570-402-7767,
Pocono Mountains Real Estate, Inc - Brodheadsville
Bought with:
Rosalie A Bueti, AB067957
Keller Williams Real Estate - Stroudsburg
Source: PMAR,MLS#: PM-131811
Facts & features
Interior
Bedrooms & bathrooms
- Bedrooms: 4
- Bathrooms: 3
- Full bathrooms: 2
- 1/2 bathrooms: 1
Primary bedroom
- Level: First
- Area: 226.3
- Dimensions: 14.6 x 15.5
Bedroom 2
- Level: Second
- Area: 179.8
- Dimensions: 11.6 x 15.5
Bedroom 3
- Level: Second
- Area: 182.9
- Dimensions: 11.8 x 15.5
Bedroom 4
- Level: Second
- Area: 182.9
- Dimensions: 11.8 x 15.5
Primary bathroom
- Level: First
- Area: 73.79
- Dimensions: 4.7 x 15.7
Bathroom 2
- Level: First
- Area: 30.15
- Dimensions: 4.5 x 6.7
Bathroom 3
- Level: Second
- Area: 66.3
- Dimensions: 8.5 x 7.8
Basement
- Level: Lower
- Area: 1196.34
- Dimensions: 38.1 x 31.4
Dining room
- Level: First
- Area: 141.05
- Dimensions: 9.1 x 15.5
Other
- Level: First
- Area: 141.12
- Dimensions: 12.6 x 11.2
Kitchen
- Level: First
- Area: 165.85
- Dimensions: 10.7 x 15.5
Laundry
- Level: First
- Area: 23.8
- Dimensions: 3.5 x 6.8
Living room
- Level: First
- Area: 464.52
- Dimensions: 29.4 x 15.8
Heating
- Central, Forced Air, Electric, Propane
Cooling
- Central Air
Appliances
- Included: Electric Range, Refrigerator, Dishwasher, Microwave
- Laundry: Main Level, In Bathroom, Washer Hookup, Laundry Closet
Features
- Eat-in Kitchen, Kitchen Island, Stone Counters, Double Vanity, Beamed Ceilings, Cathedral Ceiling(s), Open Floorplan, Recessed Lighting, High Speed Internet
- Flooring: Carpet, Luxury Vinyl, Tile
- Windows: Vinyl Frames, Screens
- Basement: Full,Walk-Out Access,Unfinished,Heated,Storage Space
- Number of fireplaces: 1
- Fireplace features: Living Room, Propane, Brick
- Common walls with other units/homes: No Common Walls
Interior area
- Total structure area: 3,146
- Total interior livable area: 1,953 sqft
- Finished area above ground: 1,953
- Finished area below ground: 0
Property
Parking
- Total spaces: 6
- Parking features: Garage - Attached, Open
- Attached garage spaces: 1
- Uncovered spaces: 5
Features
- Stories: 2
- Patio & porch: Deck
Lot
- Size: 0.33 Acres
- Features: Level, Back Yard, Front Yard
Details
- Parcel number: 03636703311560
- Zoning description: Residential
- Special conditions: Standard
Construction
Type & style
- Home type: SingleFamily
- Architectural style: Contemporary
- Property subtype: Single Family Residence
Materials
- Vinyl Siding
- Foundation: Block
- Roof: Metal
Condition
- Year built: 1985
Utilities & green energy
- Electric: 200+ Amp Service
- Sewer: On Site Septic
- Water: Public
- Utilities for property: Phone Available, Cable Available, Propane Tank Owned
Community & HOA
Community
- Security: Smoke Detector(s)
- Subdivision: Pocono Farms East
HOA
- Has HOA: Yes
- Amenities included: Clubhouse
- Services included: None
- HOA fee: $155 annually
Location
- Region: Tobyhanna
Financial & listing details
- Price per square foot: $189/sqft
- Tax assessed value: $130,510
- Annual tax amount: $4,202
- Date on market: 5/2/2025
- Listing terms: Cash,Conventional,FHA,USDA Loan,VA Loan
- Inclusions: Propane tank is owned
- Road surface type: Paved
Price history
| Date | Event | Price |
|---|---|---|
| 6/30/2025 | Sold | $370,000-2.6%$189/sqft |
Source: PMAR #PM-131811 Report a problem | ||
| 5/23/2025 | Pending sale | $379,900$195/sqft |
Source: PMAR #PM-131811 Report a problem | ||
| 5/2/2025 | Listed for sale | $379,900+130.2%$195/sqft |
Source: PMAR #PM-131811 Report a problem | ||
| 7/17/2024 | Sold | $165,000+10%$84/sqft |
Source: PMAR #PM-115058 Report a problem | ||
| 5/10/2024 | Listed for sale | $150,000$77/sqft |
Source: PMAR #PM-115058 Report a problem | ||
Public tax history
| Year | Property taxes | Tax assessment |
|---|---|---|
| 2025 | $4,203 +8.2% | $130,510 |
| 2024 | $3,885 +7.6% | $130,510 |
| 2023 | $3,612 +2.1% | $130,510 |
| 2022 | $3,536 +0.6% | $130,510 |
| 2021 | $3,515 +1.4% | $130,510 |
| 2020 | $3,465 -23.5% | $130,510 +402% |
| 2019 | $4,532 +0.6% | $26,000 |
| 2018 | $4,506 +0.1% | $26,000 |
| 2017 | $4,499 +367.7% | $26,000 |
| 2016 | $962 -70.6% | $26,000 |
| 2015 | $3,273 | $26,000 |
| 2014 | $3,273 | $26,000 |
| 2013 | -- | $26,000 |
| 2012 | -- | $26,000 |
| 2011 | -- | $26,000 |
| 2010 | -- | $26,000 |
| 2008 | -- | $26,000 |
| 2007 | -- | $26,000 |
| 2006 | -- | $26,000 |
| 2005 | -- | $26,000 |
| 2004 | -- | $26,000 +0.4% |
| 2003 | -- | $25,900 |
Find assessor info on the county website
Neighborhood: 18466
Nearby homes
- $195,5002 bd1 ba800 sqft1136 Kensington Dr, Tobyhanna, PA 18466Off Market
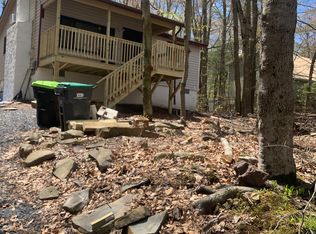
- $302,4004 bd2 ba1.7k sqft1130 Kensington Dr, Tobyhanna, PA 18466Off Market
- $263,0003 bd2 ba1.6k sqft1119 Rob Roy Dr, Tobyhanna, PA 18466Off Market
- $305,0003 bd2 ba2.4k sqft3105 Lewis Crown Dr, Tobyhanna, PA 18466Sold

- $232,6003 bd2 ba1.2k sqft1126 Kensington Dr, Tobyhanna, PA 18466Off Market
- $209,4002 bd1 ba960 sqft1137 Kensington Dr, Tobyhanna, PA 18466Off Market
- $241,5002 bd2 ba1.1k sqft1131 Kensington Dr, Tobyhanna, PA 18466Off Market
- $225,0003 bd3 ba2.5k sqft8120 Mayfair Rd, Tobyhanna, PA 18466Sold
Nearby schools
GreatSchools rating
- 3/10Clear Run Intermediate SchoolGrades: 3-6Distance: 2.3 mi
- 5/10Pocono Mountain East Junior High SchoolGrades: 7-8Distance: 4.3 mi
- 8/10Pocono Mountain East High SchoolGrades: 9-12Distance: 4.2 mi


Get pre-qualified for a loan
At Zillow Home Loans, we can pre-qualify you in as little as 5 minutes with no impact to your credit score.An equal housing lender. NMLS #10287.
Sell for more on Zillow
Get a Zillow Showcase℠ listing at no additional cost and you could sell for .
$371,700
2% more
+$7,434
With Zillow Showcase(estimated)
$379,134
- Pennsylvania
- Monroe County
- Tobyhanna
- 18466
- 1134 Kensington Dr
Nearby cities
Nearby zip codes
Other Tobyhanna Topics
