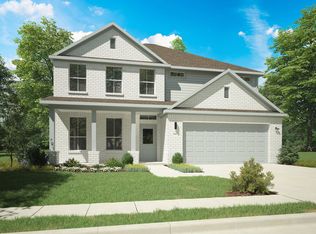
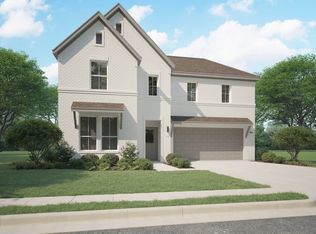
The Rio Grande is a spacious 2,372-square-foot, single-story home featuring four bedrooms, three full bathrooms, a versatile flex room, and a two-car garage. Its open-concept layout connects the kitchen, dining area, and expansive family room, creating an inviting setting for everyday living and entertaining. The kitchen includes a large center island, generous cabinet and countertop space, and a convenient pantry, while the covered outdoor living area extends the home's gathering space. Located at the rear of the home, the private owner's suite features a spacious bedroom, dual-sink bathroom, soaking tub, separate walk-in shower, private water closet, linen storage, and a large walk-in closet. Three secondary bedrooms and two additional full bathrooms provide comfortable accommodations for family members and overnight guests. The flex room can be personalized as a home office, playroom, fitness room, media room, or additional living space. A dedicated laundry room, welcoming foyer, covered front porch, multiple walk-in closets, and direct access to the two-car garage complete this thoughtfully designed four-bedroom new home floor plan. Additional upgrades and design options may be available, allowing you to personalize the Rio Grande to complement your lifestyle and preferences.
This property is not currently displayed as for sale or rent on Zillow. This may be different from what's on other websites or public sources.