Skip main navigation
Sold for $762,500
  • $762,500

    1134 Maplecrest Cir, Gladwyne, PA 19035

    4beds
    1,820sqft
    Detached
    Built in 1950
    10,201 Square Feet Lot
    $925,700 Zestimate®
    $419/sqft
    $3,396 Estimated rent

    Home value

    $925,700

    $870,000 - $990,000

    $3,396/mo

    Zestimate® history
    Loading
    Loading...

    Owner options

    List your home for rent

    $3,396/mo

    Rent Zestimate®

    Find your next renter with Zillow Rental Manager. Plus, with online applications, you can quickly screen prospective tenants – for free.

    Learn more

    $3,396/mo

    Rent Zestimate®

    Refinance and save

    $4,882/mo

    Est. payment

    Refinancing to a lower rate could help reduce your monthly payments and save thousands over the life of the loan.

    See today's rates

    $4,882/mo

    Est. payment

    Explore your selling options

    Work with a Zillow partner agent

    Leverage their expertise and Zillow's premium Showcase listings to get your home seen by more buyers.

    Get started

    List with your own agent

    Get your home in front of millions of buyers by listing it on Zillow.

    Learn how to do it

    Sell it yourself

    Take full control of how buyers see your home on Zillow by listing For Sale by Owner (FSBO).

    List your home

    What's special

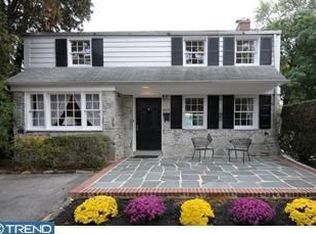
    Welcome to 1134 Maplecrest Circle! What a wonderful, updated, and classic 60 year old colonial in highly desirable, tree-lined Maplecrest Neighborhood; a walk-to-Gladwyne location. Fall in love with the inviting front yard that leads you to this 4 bedroom, 1.5 bathroom home with 1,820 sqft of living space. This beautiful home has a great flow to it. Enter into the home to be greeted by fresh paint, elegant light fixtures, and hardwood flooring throughout. To the left is the cozy yet spacious fireside living room with a beautiful mantle and brick surround F/P, full wall of built-ins, and french doors that lead to the backyard. Continuing on to the kitchen you will find plenty of cabinetry, durable tile flooring, granite countertops, new stainless steel appliances, gas cooking and a farmhouse style center island with seating! Here you will also find a designated mudspace storage area. Adjacent to the kitchen is the gorgeous dining room with chair rail detail and plenty of seating for holiday gatherings! The main level also includes a guest room and a bonus room perfect for a playroom! The first floor is complete with a lovely powder room with stylish wallpaper and pedestal sink. Continuing on to the second level there are three generously proportioned bedrooms all equipped with ceiling fans; master bed offers a large walk-in closet! All bedrooms on this level share a full bathroom with shower/tub combo and storage vanity/sink. All this, plus, an awesome flagstone patio and grassy yard that is fully fenced-in; great for entertaining and gardening with the attached storage shed! There is a basement with laundry and additional storage. Enjoy local amenities such as Gladwyne Commons which is a short stroll away from the heart of town where residents can enjoy The Gladwyne Market House, Gladwyne Corner Cafe, and the Gladwyne Public Library. There are also lovely parks and Rolling Hill trails nearby. Located in sought-after Lower Merion School District with a short commute to Center City Philadelphia and all major highways. Don~t miss this opportunity to own a turn-key home in a truly desirable location.

    Facts & features

    Interior

    Bedrooms & bathrooms
    • Bedrooms: 4
    • Bathrooms: 2
    • Full bathrooms: 1
    • 1/2 bathrooms: 1
    Heating
    • Baseboard, Forced air, Gas
    Cooling
    • Central
    Appliances
    • Included: Dishwasher, Dryer, Microwave, Range / Oven, Refrigerator, Washer
    Features
    • Kitchen Island, Eat-in Kitchen, Attic/House Fan
    • Flooring: Hardwood
    • Basement: Unfinished
    • Has fireplace: Yes
    Interior area
    • Total interior livable area: 1,820 sqft
    • Finished area below ground: 0

    Property

    Parking
    • Total spaces: 3
    Features
    • Exterior features: Stucco, Brick
    • Has view: Yes
    • View description: Territorial
    Lot
    • Size: 10,201 Square Feet
    Details
    • Parcel number: 400034932002
    • Special conditions: Standard

    Construction

    Type & style
    • Home type: SingleFamily
    • Architectural style: Colonial
    • Property subtype: Detached
    Materials
    • Roof: Shake / Shingle
    Condition
    • Year built: 1950

    Community & HOA

    Location
    • Region: Gladwyne

    Financial & listing details

    • Price per square foot: $419/sqft
    • Tax assessed value: $225,350
    • Annual tax amount: $9,753

    Price history

    DateEventPrice
    9/20/2023Sold$762,500+30.9%$419/sqft
    Source: Public Record Report a problem
    4/21/2020Sold$582,500-1.3%$320/sqft
    Source: Public Record Report a problem
    3/9/2020Pending sale$589,900$324/sqft
    Source: Keller Williams Realty Devon-Wayne #PAMC639688 Report a problem
    3/3/2020Listed for sale$589,900+12.4%$324/sqft
    Source: Keller Williams Realty Devon-Wayne #PAMC639688 Report a problem
    10/11/2017Sold$525,000+18%$288/sqft
    Source: Public Record Report a problem
    6/4/2012Sold$445,000-10.8%$245/sqft
    Source: Public Record Report a problem
    2/16/2012Price change$499,000-5%$274/sqft
    Source: Prudential Fox and Roach #5962528 Report a problem
    1/10/2012Price change$525,000-3.7%$288/sqft
    Source: Prudential Fox and Roach #5962528 Report a problem
    12/8/2011Price change$545,000-5.2%$299/sqft
    Source: Prudential Fox and Roach #5962528 Report a problem
    10/20/2011Listed for sale$575,000-1.7%$316/sqft
    Source: Prudential Fox and Roach Report a problem
    1/21/2011Listing removed$585,000$321/sqft
    Source: Prudential Fox and Roach #5802168 Report a problem
    12/1/2010Price change$585,000-10%$321/sqft
    Source: Prudential Fox and Roach #5802168 Report a problem
    11/19/2010Listed for sale$650,000+46.1%$357/sqft
    Source: Prudential Fox and Roach #5802168 Report a problem
    5/20/2004Sold$445,000+65.4%$245/sqft
    Source: Public Record Report a problem
    6/12/1998Sold$269,000$148/sqft
    Source: Public Record Report a problem

    Public tax history

    YearProperty taxesTax assessment
    2025$9,753 +12.5%$225,350 +7.1%
    2024$8,668 $210,350
    2023$8,668 +4.9%$210,350
    2022$8,263 +2.3%$210,350
    2021$8,074 +2.5%$210,350
    2020$7,877 +1.8%$210,350
    2019$7,738 +1.9%$210,350
    2018$7,596 +3%$210,350
    2017$7,372 +3.4%$210,350
    2016$7,127 +3.7%$210,350
    2015$6,873 +3%$210,350
    2014$6,673 +2.9%$210,350
    2013$6,484 +1.5%$210,350
    2012$6,388 +5.6%$210,350
    2011$6,051 +3.6%$210,350
    2010$5,843 +5.3%$210,350
    2009$5,549 +5%$210,350
    2008$5,283 +3%--
    2007$5,128 +7.6%--
    2006$4,767 +3.9%--
    2005$4,590 +6.2%--
    2004$4,324 +5.9%--
    2003$4,085 +9.4%--
    2002$3,734 +9.4%--
    2000$3,413 +4.6%--
    1999$3,264 --
    Find assessor info on the county website

    Neighborhood: 19035

    Nearby schools

    GreatSchools rating
    Schools provided by the listing agent
    • Elementary: GLADWYNE
    • Middle: WELSH VALLEY
    • High: HARRITON SENIOR
    • District: LOWER MERION

    Source: The MLS. This data may not be complete. We recommend contacting the local school district to confirm school assignments for this home.

    Get a cash offer in 3 minutes
    Find out how much your home could sell for in as little as 3 minutes with a no-obligation cash offer.
    Estimated market value
    $925,700
    Get a cash offer in 3 minutes
    Find out how much your home could sell for in as little as 3 minutes with a no-obligation cash offer.
    Estimated market value
    $925,700