OFFER DEADLINE JUNE 3, 9 AM This Eberwhite ranch home will not disappoint. Entering the large foyer, you will be amazed at the light in the home from the big skylights on the main floor. An expansive combined living-dining area has hardwood floors, a fireplace, and nifty recessed cabinets. The kitchen is efficient with space for a table that views an amazing backyard with paver patio, privacy fence and plentiful flowering perennials. A flex room off the kitchen has a closet (study- bedroom?) and walks out to a private 3 season porch. A primary suite includes fresh paint, hardwood floors, a full bath with a newer sink/faucet. A 2nd bath has classic mud set tile and 2 newer sinks and faucets. The immense 1542 SF basement space has a bedroom with egress, a 2nd fireplace plus there is another full bath. Huge spaces exist for more finish if one so chooses -imagine the possibilities! Glass block windows, newer furnace, replacement windows, gutter guards, 2 car garage, front porch for sitting. Minutes to downtown.
Sold
$580,000
1134 Meadowbrook Ave, Ann Arbor, MI 48103
3beds
2,032sqft
Single Family Residence
Built in 1961
8,712 Square Feet Lot
$701,500 Zestimate®
$285/sqft
$3,370 Estimated rent
Home value
$701,500
$645,000 - $772,000
$3,370/mo
Zestimate® history
Owner options
List your home for rent
$3,370/mo
Rent Zestimate®
Find your next renter with Zillow Rental Manager. Plus, with online applications, you can quickly screen prospective tenants – for free.
$3,370/mo
Rent Zestimate®
Refinance and save
$3,856/mo
Est. payment
Refinancing to a lower rate could help reduce your monthly payments and save thousands over the life of the loan.
$3,856/mo
Est. payment
Explore your selling options
Work with a Zillow partner agent
Leverage their expertise and Zillow's premium Showcase listings to get your home seen by more buyers.
Get startedList with your own agent
Get your home in front of millions of buyers by listing it on Zillow.
Learn how to do itSell it yourself
Take full control of how buyers see your home on Zillow by listing For Sale by Owner (FSBO).
List your homeWhat's special
Privacy fenceHardwood floorsGlass block windowsLarge foyerExpansive combined living-dining areaBedroom with egressPlentiful flowering perennials
Zillow last checked:
Listing updated:
Listed by:
Jean Wedemeyer 734-604-2523,
The Charles Reinhart Company
Bought with:
Elizabeth Brien, 6506044627
The Charles Reinhart Company
Gina Walsh, 6501443938
Source: MichRIC,MLS#: 25024658
Facts & features
Interior
Bedrooms & bathrooms
- Bedrooms: 3
- Bathrooms: 3
- Full bathrooms: 3
- Main level bedrooms: 2
Primary bedroom
- Level: Main
Bedroom 2
- Level: Main
Bedroom 3
- Level: Basement
Primary bathroom
- Level: Main
Bathroom 2
- Level: Main
Bathroom 3
- Level: Basement
Den
- Level: Main
Dining area
- Level: Main
Kitchen
- Level: Main
Living room
- Level: Main
Utility room
- Level: Basement
Workshop
- Level: Basement
Heating
- Forced Air
Cooling
- Attic Fan, Central Air
Appliances
- Included: Dishwasher, Disposal, Dryer, Oven, Range, Refrigerator, Washer
- Laundry: In Basement, Sink
Features
- Eat-in Kitchen
- Flooring: Linoleum, Stone, Tile, Wood
- Windows: Skylight(s), Replacement
- Basement: Full
- Number of fireplaces: 2
- Fireplace features: Family Room, Gas Log, Living Room, Wood Burning
Interior area
- Total structure area: 1,542
- Total interior livable area: 2,032 sqft
- Finished area below ground: 490
Property
Parking
- Total spaces: 2
- Parking features: Garage Faces Front, Attached, Garage Door Opener
- Garage spaces: 2
Features
- Stories: 1
- Patio & porch: Scrn Porch
Lot
- Size: 8,712 Square Feet
- Dimensions: 80 ft x 111 ft
Details
- Parcel number: 090931113004
- Zoning description: R1C
Construction
Type & style
- Home type: SingleFamily
- Architectural style: Ranch
- Property subtype: Single Family Residence
Materials
- Brick, Wood Siding
- Roof: Asphalt
Condition
- New construction: No
- Year built: 1961
Utilities & green energy
- Sewer: Public Sewer
- Water: Public
Community & HOA
Location
- Region: Ann Arbor
Financial & listing details
- Price per square foot: $285/sqft
- Tax assessed value: $142,504
- Annual tax amount: $7,425
- Date on market: 5/28/2025
- Listing terms: Cash,Conventional
- Road surface type: Paved
Price history
| Date | Event | Price |
|---|---|---|
| 6/17/2025 | Sold | $580,000+8.4%$285/sqft |
Source:  MichRIC #25024658 Report a problem MichRIC #25024658 Report a problem | ||
| 6/3/2025 | Contingent | $535,000$263/sqft |
Source: MichRIC #25024658 Report a problem | ||
| 5/28/2025 | Listed for sale | $535,000$263/sqft |
Source: MichRIC #25024658 Report a problem | ||
Public tax history
| Year | Property taxes | Tax assessment |
|---|---|---|
| 2025 | $7,404 | $274,700 +12.4% |
| 2024 | -- | $244,500 +10% |
| 2023 | -- | $222,300 +3.1% |
| 2022 | -- | $215,600 +5.4% |
| 2021 | -- | $204,600 +4.1% |
| 2020 | $6,100 | $196,500 +9.9% |
| 2019 | -- | $178,800 +8% |
| 2018 | -- | $165,600 +0.4% |
| 2017 | $5,372 | $164,900 +48.1% |
| 2016 | $5,372 +5% | $111,347 +0.3% |
| 2015 | $5,116 | $111,014 +3.2% |
| 2014 | $5,116 | $107,546 |
| 2013 | $5,116 | $107,546 +2.4% |
| 2012 | -- | $105,026 +2.7% |
| 2011 | -- | $102,265 +1.7% |
| 2010 | -- | $100,556 -0.3% |
| 2009 | -- | $100,859 +4.4% |
| 2008 | -- | $96,609 +2.3% |
| 2007 | -- | $94,437 -29.2% |
| 2005 | -- | $133,300 +4.5% |
| 2004 | -- | $127,500 +0.3% |
| 2003 | -- | $127,100 +25% |
| 2002 | $3,764 +41.8% | $101,700 +4.6% |
| 2001 | $2,655 +1% | $97,200 +8.8% |
| 2000 | $2,627 | $89,300 +9% |
| 1999 | -- | $81,900 |
Find assessor info on the county website
Neighborhood: Pauline
Nearby homes
- $723,5003 bd3 ba1.7k sqft1202 Meadowbrook Ave, Ann Arbor, MI 48103Off Market
- $442,0003 bd1 ba1.2k sqft1128 Meadowbrook Ave, Ann Arbor, MI 48103Off Market
- $727,1004 bd2 ba2k sqft1219 Ardmoor Ave, Ann Arbor, MI 48103Off Market
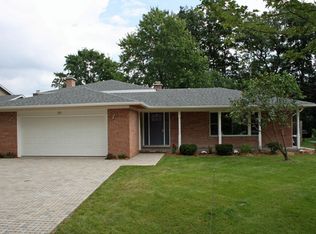
- $643,9004 bd2 ba2k sqft1225 Ardmoor Ave, Ann Arbor, MI 48103Off Market
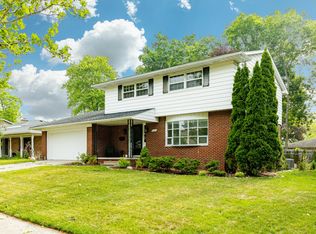
- $593,4004 bd2 ba2k sqft1213 Ardmoor Ave, Ann Arbor, MI 48103Off Market
- $587,4003 bd2 ba1.3k sqft1210 Meadowbrook Ave, Ann Arbor, MI 48103Off Market
- $581,7004 bd2 ba1.9k sqft1231 Ardmoor Ave, Ann Arbor, MI 48103Off Market
- $542,4003 bd1 ba1.3k sqft1120 Meadowbrook Ave, Ann Arbor, MI 48103Off Market
Nearby schools
GreatSchools rating
- 9/10Eberwhite SchoolGrades: K-5Distance: 0.3 mi
- 9/10Slauson Middle SchoolGrades: 6-8Distance: 0.9 mi
- 9/10Pioneer High SchoolGrades: 9-12Distance: 0.7 mi
Schools provided by the listing agent
- Elementary: Eberwhite Elementary School
- Middle: Slauson Middle School
- High: Pioneer High School
Source: MichRIC. This data may not be complete. We recommend contacting the local school district to confirm school assignments for this home.
Get a cash offer in 3 minutes
Find out how much your home could sell for in as little as 3 minutes with a no-obligation cash offer.
Estimated market value
$701,500
Get a cash offer in 3 minutes
Find out how much your home could sell for in as little as 3 minutes with a no-obligation cash offer.
Estimated market value
$701,500
- Michigan
- Washtenaw County
- Ann Arbor
- 48103
- Pauline
- 1134 Meadowbrook Ave
Nearby cities
Nearby neighborhoods
Nearby zip codes
Other Ann Arbor Topics
