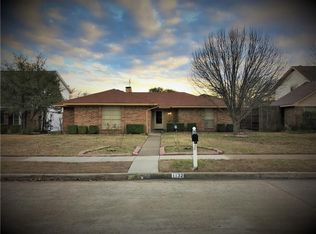
Step into this beautifully updated 4-bedroom, 2.5-bathroom home in East Richardson. It has been thoughtfully reimagined with modern touches - from luxury vinyl plank flooring and interior paint to stylish new lighting and ceiling fans throughout. The first floor features a gorgeous kitchen, a dedicated office with crown molding, a half bath, a spacious living room with soaring ceilings and a cozy fireplace as its focal point, and a dining room accented with a designer feature wall. Upstairs, you'll find all four bedrooms and two full baths, including a generously sized primary suite. Enjoy outdoor living on the covered front porch or in the backyard that has fresh sod and is shaded by mature trees. Additional upgrades include a brand-new electrical panel with a 5-year warranty. Fridge conveys! Don’t miss this move-in-ready gem in the heart of East Richardson!
Sold
Price Unknown
1134 Midway Dr, Richardson, TX 75081
4beds
2,042sqft
Single Family Residence
Built in 1977
8,102 Square Feet Lot
$423,700 Zestimate®
$--/sqft
$2,777 Estimated rent
Home value
$423,700
$386,000 - $466,000
$2,777/mo
Zestimate® history
Owner options
List your home for rent
$2,777/mo
Rent Zestimate®
Find your next renter with Zillow Rental Manager. Plus, with online applications, you can quickly screen prospective tenants – for free.
$2,777/mo
Rent Zestimate®
Refinance and save
Refinancing to a lower rate could help reduce your monthly payments and save thousands over the life of the loan.
Explore your selling options
Work with a Zillow partner agent
Leverage their expertise and Zillow's premium Showcase listings to get your home seen by more buyers.
Get startedList with your own agent
Get your home in front of millions of buyers by listing it on Zillow.
Learn how to do itSell it yourself
Take full control of how buyers see your home on Zillow by listing For Sale by Owner (FSBO).
List your homeWhat's special
Cozy fireplaceStylish new lightingInterior paintCeiling fansGorgeous kitchenMature treesCovered front porch
Zillow last checked:
Listing updated:
Listed by:
Lexie Smith 0784968 972-948-3327,
Compass RE Texas, LLC 214-814-8100,
Lauren Rockwell 0677077 214-717-1636,
Compass RE Texas, LLC
Bought with:
Janet Rabbia
Keller Williams Realty DPR
Source: NTREIS,MLS#: 20936055
Facts & features
Interior
Bedrooms & bathrooms
- Bedrooms: 4
- Bathrooms: 3
- Full bathrooms: 2
- 1/2 bathrooms: 1
Primary bedroom
- Features: Closet Cabinetry, Ceiling Fan(s), En Suite Bathroom, Walk-In Closet(s)
- Level: Second
- Dimensions: 11 x 18
Bedroom
- Features: Ceiling Fan(s)
- Level: Second
- Dimensions: 12 x 10
Bedroom
- Features: Ceiling Fan(s)
- Level: Second
- Dimensions: 12 x 11
Bedroom
- Features: Ceiling Fan(s)
- Level: Second
- Dimensions: 13 x 10
Dining room
- Level: First
- Dimensions: 11 x 9
Kitchen
- Features: Built-in Features
- Level: First
- Dimensions: 12 x 18
Living room
- Features: Ceiling Fan(s), Fireplace
- Level: First
- Dimensions: 21 x 13
Office
- Features: Ceiling Fan(s)
- Level: First
- Dimensions: 15 x 12
Cooling
- Central Air
Appliances
- Included: Dishwasher, Electric Oven, Electric Range, Disposal, Refrigerator, Vented Exhaust Fan
- Laundry: Washer Hookup, Electric Dryer Hookup
Features
- Built-in Features, Chandelier, Decorative/Designer Lighting Fixtures, High Speed Internet
- Flooring: Luxury Vinyl Plank, Tile
- Windows: Window Coverings
- Has basement: No
- Number of fireplaces: 1
- Fireplace features: Gas Starter, Living Room, Wood Burning
Interior area
- Total interior livable area: 2,042 sqft
Property
Parking
- Total spaces: 2
- Parking features: Alley Access, Covered, Driveway, Garage, Garage Faces Rear, On Street
- Attached garage spaces: 2
- Has uncovered spaces: Yes
Features
- Levels: Two
- Stories: 2
- Patio & porch: Covered
- Exterior features: Rain Gutters
- Pool features: None
- Fencing: Back Yard,Fenced,Gate,Wood
Lot
- Size: 8,102 Square Feet
- Features: Landscaped
Details
- Parcel number: 42074900030310000
Construction
Type & style
- Home type: SingleFamily
- Architectural style: Traditional,Detached
- Property subtype: Single Family Residence
Materials
- Brick
- Foundation: Slab
- Roof: Composition
Condition
- Year built: 1977
Utilities & green energy
- Sewer: Public Sewer
- Water: Public
- Utilities for property: Sewer Available, Water Available
Community & HOA
Community
- Features: Curbs, Sidewalks
- Subdivision: Glenville Manor Rev
HOA
- Has HOA: No
Location
- Region: Richardson
Financial & listing details
- Tax assessed value: $290,000
- Annual tax amount: $8,350
- Date on market: 5/16/2025
- Cumulative days on market: 46 days
- Listing terms: Cash,Conventional
- Exclusions: Staging furniture
Price history
| Date | Event | Price |
|---|---|---|
| 7/30/2025 | Sold | -- |
Source: NTREIS #20936055 Report a problem | ||
| 7/8/2025 | Pending sale | $449,900$220/sqft |
Source: NTREIS #20936055 Report a problem | ||
| 7/4/2025 | Contingent | $449,900$220/sqft |
Source: NTREIS #20936055 Report a problem | ||
| 6/13/2025 | Price change | $449,900-2.2%$220/sqft |
Source: NTREIS #20936055 Report a problem | ||
| 5/16/2025 | Price change | $460,000+46%$225/sqft |
Source: NTREIS #20936055 Report a problem | ||
| 3/25/2025 | Pending sale | $315,000$154/sqft |
Source: NTREIS #20852725 Report a problem | ||
| 3/19/2025 | Sold | -- |
Source: NTREIS #20852725 Report a problem | ||
| 3/11/2025 | Price change | $315,000-6%$154/sqft |
Source: NTREIS #20852725 Report a problem | ||
| 2/24/2025 | Listed for sale | $335,000+87.2%$164/sqft |
Source: NTREIS #20852725 Report a problem | ||
| 6/30/2009 | Sold | -- |
Source: Agent Provided Report a problem | ||
| 5/9/2008 | Listing removed | $179,000$88/sqft |
Source: Century 21 Report a problem | ||
| 3/5/2008 | Listed for sale | $179,000$88/sqft |
Source: Century 21 #10746208 Report a problem | ||
Public tax history
| Year | Property taxes | Tax assessment |
|---|---|---|
| 2025 | $3,121 -24.2% | $290,000 -24.3% |
| 2024 | $4,118 +14.6% | $382,960 +17.9% |
| 2023 | $3,592 -3% | $324,700 |
| 2022 | $3,704 +9% | $324,700 +17.7% |
| 2021 | $3,398 +9.4% | $275,920 +12.4% |
| 2020 | $3,106 -0.5% | $245,570 |
| 2019 | $3,123 +7.3% | $245,570 +8.1% |
| 2018 | $2,911 -47.2% | $227,140 +10.2% |
| 2017 | $5,509 +18% | $206,180 +17.9% |
| 2016 | $4,669 +14.3% | $174,890 +8% |
| 2015 | $4,083 | $161,990 +4.7% |
| 2014 | $4,083 | $154,730 |
| 2013 | -- | -- |
| 2012 | -- | -- |
| 2011 | -- | -- |
| 2010 | -- | -- |
| 2009 | -- | -- |
| 2008 | -- | -- |
| 2007 | -- | -- |
| 2005 | -- | -- |
| 2004 | -- | -- |
| 2003 | -- | -- |
| 2002 | -- | -- |
| 2001 | -- | -- |
Find assessor info on the county website
Neighborhood: Mark Twain
Nearby homes
- $372,3004 bd2 ba1.5k sqft1132 Midway Dr, Richardson, TX 75081Off Market
- $361,6003 bd2 ba1.6k sqft1136 Midway Dr, Richardson, TX 75081Off Market
- $467,7004 bd3 ba2.1k sqft1130 Midway Dr, Richardson, TX 75081Off Market
- $333,6003 bd2 ba1.4k sqft1138 Midway Dr, Richardson, TX 75081Off Market
- $317,1003 bd2 ba1.5k sqft1127 Princeton Dr, Richardson, TX 75081Off Market
- $355,6003 bd2 ba1.8k sqft1125 Princeton Dr, Richardson, TX 75081Off Market
- $442,9005 bd3 ba2.1k sqft1129 Princeton Dr, Richardson, TX 75081Off Market
- $389,2003 bd2 ba1.6k sqft1135 Midway Dr, Richardson, TX 75081Off Market
Nearby schools
GreatSchools rating
- 5/10Mark Twain Elementary SchoolGrades: PK-6Distance: 0.3 mi
- 5/10Apollo Junior High SchoolGrades: 7-8Distance: 0.8 mi
- 4/10Berkner High SchoolGrades: 9-12Distance: 1.3 mi
Schools provided by the listing agent
- Elementary: Mark Twain
- Middle: Lake Highlands
- High: Berkner
- District: Richardson ISD
Source: NTREIS. This data may not be complete. We recommend contacting the local school district to confirm school assignments for this home.
Get a cash offer in 3 minutes
Find out how much your home could sell for in as little as 3 minutes with a no-obligation cash offer.
Estimated market value
$423,700
Get a cash offer in 3 minutes
Find out how much your home could sell for in as little as 3 minutes with a no-obligation cash offer.
Estimated market value
$423,700
- Texas
- Dallas County
- Richardson
- 75081
- Mark Twain
- 1134 Midway Dr
Nearby cities
Nearby neighborhoods
Nearby zip codes
Other Richardson Topics
