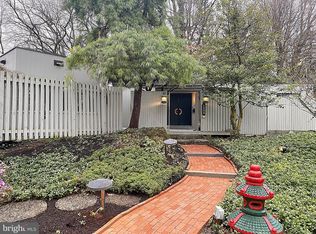
Welcome to a masterpiece of mid-century modern living nestled amidst the serene woodlands of South Whitehall Township. This custom redwood ranch home, built by Brookhaven circa 1972, exudes timeless elegance and quality craftsmanship. Set back on a picturesque 1-acre lot, this 3200 sq ft sanctuary boasts 4 bedrooms, 3.5 baths, a finished basement, storage area, & detached 2-car garage. Interior design by architect L. A. Berman, landscape by Herb Millstone, w/ later upgrades that include bump outs to living room, dining room & master bedroom wing. Step inside to discover an expanded floor plan, seamlessly blending form and function, or step outside to 3 terraced decks that extend the scope of nature’s palette. From the sun-drenched living spaces to the harmonious flow of materials & finishes, every aspect of this home is expertly executed. Natural light streams through multiple skylights, sliding glass doors, floor-to-ceiling windows, & a breathtaking cathedral-ceiling great room window offering panoramic views of backyard meadow and trees. Whether entertaining guests in the spacious living room or enjoying a quiet moment from gourmet kitchen outlook, this home offers a truly unparalleled living experience! Live in luxury and sophistication in this Mid-Century Modern gem, where every day is a celebration of impeccable design and exceptional comfort. Don't miss the opportunity to make this stunning property your own – schedule a viewing today and prepare to be captivated.
Sold for $775,000
Street View
$775,000
1134 N 35th St S, Allentown, PA 18104
4beds
3,755sqft
Single Family Residence
Built in 1973
0.99 Acres Lot
$826,100 Zestimate®
$206/sqft
$3,355 Estimated rent
Home value
$826,100
$785,000 - $876,000
$3,355/mo
Zestimate® history
Owner options
List your home for rent
$3,355/mo
Rent Zestimate®
Find your next renter with Zillow Rental Manager. Plus, with online applications, you can quickly screen prospective tenants – for free.
$3,355/mo
Rent Zestimate®
Refinance and save
$5,224/mo
Est. payment
Refinancing to a lower rate could help reduce your monthly payments and save thousands over the life of the loan.
$5,224/mo
Est. payment
Explore your selling options
Work with a Zillow partner agent
Leverage their expertise and Zillow's premium Showcase listings to get your home seen by more buyers.
Get startedList with your own agent
Get your home in front of millions of buyers by listing it on Zillow.
Learn how to do itSell it yourself
Take full control of how buyers see your home on Zillow by listing For Sale by Owner (FSBO).
List your homeWhat's special
Master bedroom wingBackyard meadowTimeless eleganceExpanded floor planStorage areaNatural light streamsCustom redwood ranch home
Zillow last checked:
Listing updated:
Listed by:
Laurie Horton 610-217-1293,
IronValley RE of Lehigh Valley
Bought with:
Ken Varilek, RS326286
EXP Realty LLC
Source: GLVR,MLS#: 735699 Originating MLS: Lehigh Valley MLS
Originating MLS: Lehigh Valley MLSFacts & features
Interior
Bedrooms & bathrooms
- Bedrooms: 4
- Bathrooms: 4
- Full bathrooms: 3
- 1/2 bathrooms: 1
Rooms
- Room types: Four Season, Sunroom
Primary bedroom
- Description: W/ PICTURE BAY WINDOW
- Level: First
- Dimensions: 26.00 x 20.00
Bedroom
- Description: OR DIVIDED 11 X 13 & 11 X 13 FOR 2 BEDROOMS
- Level: First
- Dimensions: 22.00 x 13.00
Bedroom
- Description: CURRENTLY USED AS OFFICE
- Level: First
- Dimensions: 12.00 x 10.00
Bedroom
- Description: OR USE AS DEN, LIBRARY, GAME ROOM
- Level: Basement
- Dimensions: 26.00 x 21.00
Primary bathroom
- Level: First
- Dimensions: 9.00 x 9.00
Dining room
- Description: W/ PICTURE BAY WINDOW & BUILT IN CHINA CABINET
- Level: First
- Dimensions: 15.00 x 26.00
Foyer
- Level: First
- Dimensions: 14.00 x 9.00
Other
- Level: First
- Dimensions: 10.00 x 7.00
Other
- Level: Basement
- Dimensions: 9.00 x 7.00
Half bath
- Level: First
- Dimensions: 6.00 x 8.00
Kitchen
- Description: W/ FULL LENGTH BAR
- Level: First
- Dimensions: 13.00 x 10.00
Living room
- Level: First
- Dimensions: 27.00 x 28.00
Other
- Description: MASTER BEDROOM VANITY
- Level: First
- Dimensions: 4.00 x 4.00
Other
- Description: MASTER BEDROOM WIC 1
- Level: First
- Dimensions: 13.00 x 6.00
Other
- Description: MASTER BEDROOM WIC 2
- Level: First
- Dimensions: 12.00 x 6.00
Other
- Description: HUGE STORAGE ROOM
- Level: Basement
- Dimensions: 26.00 x 30.00
Sunroom
- Description: OFF MASTER BEDROOM
- Level: First
- Dimensions: 10.00 x 10.00
Heating
- Forced Air, Heat Pump, Propane, Zoned
Cooling
- Central Air, Ceiling Fan(s)
Appliances
- Included: Dishwasher, Electric Cooktop, Electric Oven, Electric Range, Electric Water Heater, Disposal, Humidifier, Microwave, Refrigerator, Water Softener Owned
- Laundry: Main Level, Stacked
Features
- Cathedral Ceiling(s), Dining Area, Separate/Formal Dining Room, Entrance Foyer, Eat-in Kitchen, Handicap Access, High Ceilings, In-Law Floorplan, Second Kitchen, Skylights, Vaulted Ceiling(s), Walk-In Closet(s), Air Filtration, Central Vacuum
- Flooring: Ceramic Tile, Hardwood, Luxury Vinyl, Luxury VinylPlank
- Windows: Screens, Skylight(s)
- Basement: Egress Windows,Full,Partially Finished
- Has fireplace: Yes
- Fireplace features: Gas Log, Living Room
Interior area
- Total interior livable area: 3,755 sqft
- Finished area above ground: 3,146
- Finished area below ground: 609
Property
Parking
- Total spaces: 2
- Parking features: Detached, Garage, Garage Door Opener
- Garage spaces: 2
Features
- Levels: One
- Stories: 1
- Patio & porch: Deck, Enclosed, Patio
- Exterior features: Covered Patio, Deck, Handicap Accessible, Shed, Propane Tank - Owned
- Has view: Yes
- View description: Panoramic
Lot
- Size: 0.99 Acres
- Dimensions: 132 x 340
- Features: Sloped, Views, Pond on Lot
- Residential vegetation: Partially Wooded
Details
- Additional structures: Shed(s)
- Parcel number: 548720684377 001
- Zoning: R-3 LOW DENSITY
- Special conditions: Estate
Construction
Type & style
- Home type: SingleFamily
- Architectural style: Ranch
- Property subtype: Single Family Residence
Materials
- Wood Siding
- Roof: Asphalt,Fiberglass
Condition
- Year built: 1973
Utilities & green energy
- Electric: 200+ Amp Service, Circuit Breakers
- Sewer: Public Sewer
- Water: Public
Community & HOA
Community
- Security: Security System, Smoke Detector(s)
- Subdivision: Parkside Courts
Location
- Region: Allentown
Financial & listing details
- Price per square foot: $206/sqft
- Tax assessed value: $387,400
- Annual tax amount: $9,103
- Date on market: 9/19/2025
- Cumulative days on market: 5 days
- Listing terms: Cash,Conventional
- Ownership type: Fee Simple
Price history
| Date | Event | Price |
|---|---|---|
| 5/31/2024 | Sold | $775,000+3.3%$206/sqft |
Source:  GLVR #735699 Report a problem GLVR #735699 Report a problem | ||
| 4/13/2024 | Pending sale | $750,000$200/sqft |
Source: GLVR #735699 Report a problem | ||
| 4/8/2024 | Listed for sale | $750,000$200/sqft |
Source: GLVR #735699 Report a problem | ||
Public tax history
Tax history is unavailable.
Neighborhood: 18104
Nearby homes
- $420,0003 bd2 ba2.3k sqft3453 W Congress St, Allentown, PA 18104Sold
- $775,0005 bd4 ba3.7k sqft1134 N 35th St, Allentown, PA 18104Sold
- $425,1003 bd2 ba1.8k sqft3457 W Congress St, Allentown, PA 18104Off Market
- $659,7004 bd2 ba3.5k sqft1144 N 35th St, Allentown, PA 18104Off Market
- $10,100-- bd-- ba-- sqft3441 W Congress St, Allentown, PA 18104Off Market
- $457,1005 bd3 ba2.1k sqft3501 W Congress St, Allentown, PA 18104Off Market
- $568,0004 bd3 ba4.5k sqft3441 W Congress St S, Allentown, PA 18104Sold
- $685,0004 bd4 ba3.9k sqft1135 N 35th St, Allentown, PA 18104Sold
Nearby schools
GreatSchools rating
- 10/10Parkway Manor SchoolGrades: K-5Distance: 1 mi
- 8/10Springhouse Middle SchoolGrades: 6-8Distance: 0.6 mi
- 8/10Parkland Senior High SchoolGrades: 9-12Distance: 2.4 mi
Schools provided by the listing agent
- District: Parkland
Source: GLVR. This data may not be complete. We recommend contacting the local school district to confirm school assignments for this home.
Get a cash offer in 3 minutes
Find out how much your home could sell for in as little as 3 minutes with a no-obligation cash offer.
Estimated market value
$826,100
Get a cash offer in 3 minutes
Find out how much your home could sell for in as little as 3 minutes with a no-obligation cash offer.
Estimated market value
$826,100
- Pennsylvania
- Lehigh County
- Allentown
- 18104
- 1134 N 35th St S
