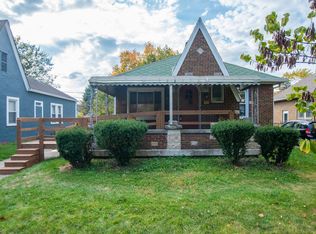
If you've been waiting to find a cute bungalow in the Little Flower neighborhood, this 2-bedroom home with a full finished basement is calling your name. Over the past few years, this home has seen thoughtful updates inside and out, making it truly move-in ready. The kitchen was fully renovated down to the studs in 2022, featuring all-new appliances, modern finishes and a maximized layout that make it the heart of the home. They even paid attention to small details, like stylish push-up blinds installed throughout several rooms, adding both function and flair. The finished basement has been freshly painted and fitted with brand-new carpet, giving you a versatile space for entertaining, hobbies, or a cozy retreat. Practical updates continue with a new washer and dryer and a new garage door opener with keypad. Big-ticket items have been handled, too, including a new roof on both the house and garage. Outside, enjoy a private backyard with a detached garage, all set in a welcoming Indianapolis neighborhood that's convenient to shopping, dining, and parks. This home combines character with modern upgrades-making it a perfect spot to settle in and start your next chapter.
Sold
$251,000
1134 N Bosart Ave, Indianapolis, IN 46201
2beds
1,578sqft
Residential, Single Family Residence
Built in 1927
5,662 Square Feet Lot
$253,300 Zestimate®
$159/sqft
$1,679 Estimated rent
Home value
$253,300
$236,000 - $274,000
$1,679/mo
Zestimate® history
Owner options
List your home for rent
$1,679/mo
Rent Zestimate®
Find your next renter with Zillow Rental Manager. Plus, with online applications, you can quickly screen prospective tenants – for free.
$1,679/mo
Rent Zestimate®
Refinance and save
$1,262/mo
Est. payment
Refinancing to a lower rate could help reduce your monthly payments and save thousands over the life of the loan.
$1,262/mo
Est. payment
Explore your selling options
Work with a Zillow partner agent
Leverage their expertise and Zillow's premium Showcase listings to get your home seen by more buyers.
Get startedList with your own agent
Get your home in front of millions of buyers by listing it on Zillow.
Learn how to do itSell it yourself
Take full control of how buyers see your home on Zillow by listing For Sale by Owner (FSBO).
List your homeWhat's special
Finished basementFull finished basementDetached garageStylish push-up blindsCute bungalowMaximized layoutBrand-new carpet
Zillow last checked:
Listing updated:
Listed by:
Summer Hudson 317-622-6575,
eXp Realty, LLC
Bought with:
Lesley Wells
eXp Realty, LLC
Summer Hudson
eXp Realty, LLC
Source: MIBOR as distributed by MLS GRID,MLS#: 22063096
Facts & features
Interior
Bedrooms & bathrooms
- Bedrooms: 2
- Bathrooms: 2
- Full bathrooms: 1
- 1/2 bathrooms: 1
- Main level bathrooms: 1
- Main level bedrooms: 2
Primary bedroom
- Level: Main
- Area: 121 Square Feet
- Dimensions: 11x11
Bedroom 2
- Level: Main
- Area: 121 Square Feet
- Dimensions: 11x11
Breakfast room
- Level: Main
- Area: 64 Square Feet
- Dimensions: 8x8
Dining room
- Level: Main
- Area: 154 Square Feet
- Dimensions: 14x11
Family room
- Level: Basement
- Area: 230 Square Feet
- Dimensions: 23x10
Kitchen
- Level: Main
- Area: 126 Square Feet
- Dimensions: 9x14
Laundry
- Level: Basement
- Area: 168 Square Feet
- Dimensions: 12x14
Library
- Level: Basement
- Area: 110 Square Feet
- Dimensions: 11x10
Living room
- Level: Main
- Area: 276 Square Feet
- Dimensions: 23x12
Sun room
- Level: Main
- Area: 88 Square Feet
- Dimensions: 11x8
Heating
- Forced Air, Natural Gas
Cooling
- Central Air
Appliances
- Included: Dishwasher, Dryer, Disposal, MicroHood, Gas Oven, Refrigerator, Washer, Gas Water Heater
- Laundry: In Basement
Features
- Hardwood Floors, Wired for Data, Pantry, Wet Bar
- Flooring: Hardwood
- Windows: WoodWorkStain/Painted
- Basement: Daylight,Finished Ceiling,Finished Walls
- Number of fireplaces: 1
- Fireplace features: Gas Log, Living Room, Masonry
Interior area
- Total structure area: 1,578
- Total interior livable area: 1,578 sqft
- Finished area below ground: 680
Property
Parking
- Total spaces: 1
- Parking features: Detached
- Garage spaces: 1
- Details: Garage Parking Other(Keyless Entry)
Features
- Levels: One
- Stories: 1
- Patio & porch: Porch
Lot
- Size: 5,662 Square Feet
- Features: Sidewalks, Storm Sewer, Street Lights, Mature Trees
Details
- Additional structures: Gazebo
- Parcel number: 490733179141000101
- Horse amenities: None
Construction
Type & style
- Home type: SingleFamily
- Architectural style: Bungalow
- Property subtype: Residential, Single Family Residence
Materials
- Brick
- Foundation: Block
Condition
- Updated/Remodeled
- New construction: No
- Year built: 1927
Utilities & green energy
- Water: Public
- Utilities for property: Electricity Connected, Sewer Connected, Water Connected
Community & HOA
Community
- Security: Smoke Detector(s), Security System
- Subdivision: Emerleigh
HOA
- Has HOA: No
Location
- Region: Indianapolis
Financial & listing details
- Price per square foot: $159/sqft
- Tax assessed value: $225,200
- Annual tax amount: $2,288
- Date on market: 10/2/2025
- Cumulative days on market: 6 days
- Electric utility on property: Yes
Price history
| Date | Event | Price |
|---|---|---|
| 11/12/2025 | Sold | $251,000+6.8%$159/sqft |
Source:  MIBOR as distributed by MLS GRID #22063096 Report a problem MIBOR as distributed by MLS GRID #22063096 Report a problem | ||
| 10/8/2025 | Pending sale | $235,000$149/sqft |
Source: MIBOR as distributed by MLS GRID #22063096 Report a problem | ||
| 10/2/2025 | Listed for sale | $235,000$149/sqft |
Source: MIBOR as distributed by MLS GRID #22063096 Report a problem | ||
Public tax history
| Year | Property taxes | Tax assessment |
|---|---|---|
| 2025 | $2,289 -3.5% | $225,200 +15.7% |
| 2024 | $2,371 +3% | $194,700 -3.9% |
| 2023 | $2,301 +18.7% | $202,600 +3.5% |
| 2022 | $1,939 +8.8% | $195,800 +15.2% |
| 2021 | $1,782 +1.1% | $169,900 +8.7% |
| 2020 | $1,763 +16.6% | $156,300 +2.7% |
| 2019 | $1,512 +18.5% | $152,200 +16.2% |
| 2018 | $1,277 +11.3% | $131,000 +7.7% |
| 2017 | $1,147 -3.2% | $121,600 +6.5% |
| 2016 | $1,185 -9.3% | $114,200 -7.3% |
| 2014 | $1,307 -5.4% | $123,200 |
| 2013 | $1,381 | $123,200 -2.5% |
| 2012 | $1,381 | $126,400 +16.7% |
| 2011 | -- | $108,300 -2.6% |
| 2010 | $1,142 +6% | $111,200 |
| 2009 | $1,077 | $111,200 -7.8% |
| 2007 | -- | $120,600 +28% |
| 2006 | -- | $94,200 +38.5% |
| 2004 | -- | $68,000 |
| 2003 | -- | $68,000 +196.9% |
| 2002 | -- | $22,900 +200.1% |
| 2001 | -- | $7,630 +7% |
| 2000 | -- | $7,130 |
Find assessor info on the county website
Neighborhood: Near Eastside
Nearby homes
- $150,4002 bd-- ba987 sqft1140 N Bosart Ave, Indianapolis, IN 46201Off Market
- $231,4002 bd1 ba1.1k sqft1126 N Bosart Ave, Indianapolis, IN 46201Off Market
- $183,0002 bd1 ba1.5k sqft1120 N Bosart Ave, Indianapolis, IN 46201Sold
- $225,3002 bd0 ba1.4k sqft1202 N Bosart Ave, Indianapolis, IN 46201Off Market
- $169,0002 bd1 ba1.3k sqft1112 N Bosart Ave, Indianapolis, IN 46201Off Market
- $209,2002 bd-- ba1k sqft1133 N Drexel Ave, Indianapolis, IN 46201Off Market
- $136,4002 bd-- ba893 sqft4611 E 12th St, Indianapolis, IN 46201Off Market
- $168,0002 bd-- ba924 sqft1119 N Drexel Ave, Indianapolis, IN 46201Off Market
Nearby schools
GreatSchools rating
- 4/10Brookside School 54Grades: PK-5Distance: 1.1 mi
- 5/10Arlington Community Middle SchoolGrades: 6-8Distance: 3.4 mi
- 1/10Arsenal Technical High SchoolGrades: 9-12Distance: 2.4 mi
Get a cash offer in 3 minutes
Find out how much your home could sell for in as little as 3 minutes with a no-obligation cash offer.
Estimated market value
$253,300
Get a cash offer in 3 minutes
Find out how much your home could sell for in as little as 3 minutes with a no-obligation cash offer.
Estimated market value
$253,300
- Indiana
- Marion County
- Indianapolis
- 46201
- Near Eastside
- 1134 N Bosart Ave
Nearby cities
Nearby neighborhoods
Nearby zip codes
Other Indianapolis Topics
