Skip main navigation
Sold cren member
  • $485,000

    1134 N Colorado Circle, Gunnison, CO 81230

    3beds
    1,232sqft
    Manufactured\Mobile
    Built in 2004
    2,265 Square Feet Lot
    $483,300 Zestimate®
    $394/sqft
    $-- Estimated rent

    Home value

    $483,300

    Estimated sales range

    Not available

    Not available

    Zestimate® history
    Loading
    Loading...

    Owner options

    List your home for rent

    Find your next renter with Zillow Rental Manager. Plus, with online applications, you can quickly screen prospective tenants – for free.

    Learn more
    Refinance and save

    $2,943/mo

    Est. payment

    Refinancing to a lower rate could help reduce your monthly payments and save thousands over the life of the loan.

    See today's rates

    $2,943/mo

    Est. payment

    Explore your selling options

    Work with a Zillow partner agent

    Leverage their expertise and Zillow's premium Showcase listings to get your home seen by more buyers.

    Get started

    List with your own agent

    Get your home in front of millions of buyers by listing it on Zillow.

    Learn how to do it

    Sell it yourself

    Take full control of how buyers see your home on Zillow by listing For Sale by Owner (FSBO).

    List your home

    What's special

    Attached garage
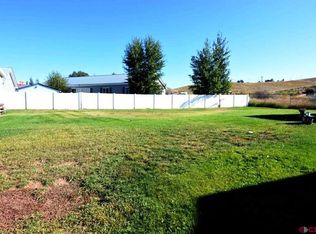
    You’ll love this charming, ranch style home within walking distance to the Rec Center, University, and grocery store. This 3-bedroom, 2-bathroom home with attached garage will give you over 1200 square feet of generous space to move about without losing that quaint, cozy atmosphere. Features a 420sf garage with cabinets, new roof in the summer of 2023. Park Meadows HOA has $55/month dues.

    Zillow last checked:

    Listing updated:

    Listed by:

    Joshua Townsend josh@clarkeagency.net,

    The Clarke Agency

    Bought with:

    Zach Coffey

    Signature Properties Ebner & Associates, LLC

    Source: CREN,MLS#: 837776MLS Logo

    Facts & features

    Interior

    Bedrooms & bathrooms
    • Bedrooms: 3
    • Bathrooms: 2
    • Full bathrooms: 2
    Primary bedroom
    • Level: Main
    Dining room
    • Features: Kitchen/Dining
    Heating
    • Forced Air
    Appliances
    • Included: Dishwasher, Dryer, Range, Refrigerator, Washer
    • Laundry: W/D Hookup
    Features
    • Flooring: Carpet-Partial, Laminate
    • Windows: Double Pane Windows, Vinyl
    Interior area
    • Total structure area: 1,232
    • Total interior livable area: 1,232 sqft

    Property

    Parking
    • Total spaces: 1
    • Parking features: Attached Garage, Garage Door Opener
    • Attached garage spaces: 1
    Features
    • Levels: One
    • Stories: 1
    • Patio & porch: Deck
    • Exterior features: Lawn Sprinklers
    Lot
    • Size: 2,265 Square Feet
    Details
    • Parcel number: 370136216003
    • Zoning description: Residential Single Family

    Construction

    Type & style
    • Home type: MobileManufactured
    • Architectural style: Ranch
    • Property subtype: Manufactured\Mobile
    • Attached to another structure: Yes
    Materials
    • Vinyl Siding
    • Foundation: Stemwall, Concrete Perimeter, Permanent
    • Roof: Composition
    Condition
    • New construction: No
    • Year built: 2004

    Utilities & green energy

    • Sewer: Public Sewer
    • Water: City Water
    • Utilities for property: Electricity Connected, Internet, Internet - DSL, Natural Gas Connected, Phone - Cell Reception, Phone Connected

    Community & HOA

    Community
    • Subdivision: Park Meadows Sub - 03 Cnty Code 00403
    HOA
    • Has HOA: Yes
    • HOA name: Park Meadows HOA
    Location
    • Region: Gunnison

    Financial & listing details

    • Price per square foot: $394/sqft
    • Tax assessed value: $388,540
    • Annual tax amount: $1,327
    • Date on market: 8/3/2026
    • Electric utility on property: Yes
    • Road surface type: Paved

    Price history

    DateEventPrice
    9/11/2026Sold$485,000-0.8%$394/sqft
    Source: CREN #837776 Report a problem
    8/12/2026Contingent$489,000$397/sqft
    Source: CREN #837776 Report a problem
    8/3/2026Listed for sale$489,000+65.8%$397/sqft
    Source: CREN #837776 Report a problem
    4/15/2020Sold$295,000-1.3%$239/sqft
    Source: Public Record Report a problem
    2/24/2020Pending sale$299,000$243/sqft
    Source: The Clarke Agency #765999 Report a problem
    1/20/2020Listed for sale$299,000+66.1%$243/sqft
    Source: The Clarke Agency #765999 Report a problem
    6/15/2007Sold$180,000$146/sqft
    Source: Public Record Report a problem

    Public tax history

    YearProperty taxesTax assessment
    2025$1,076 +1.7%$24,280 +0.1%
    2024$1,058 -15.3%$24,260 +3.3%
    2023$1,250 +12.3%$23,480 +12.6%
    2022$1,112 +42.7%$20,850 -2.8%
    2021$780 $21,460 +53.9%
    2020$780 +24.3%$13,940 -0.6%
    2019$627 $14,030
    Find assessor info on the county website

    Neighborhood: 81230

    Nearby schools

    GreatSchools rating
    Schools provided by the listing agent
    • Elementary: Gunnison 1-5
    • Middle: Gunnison 6-8
    • High: Gunnison 9-12

    Source: CREN. This data may not be complete. We recommend contacting the local school district to confirm school assignments for this home.