Skip main navigation
Closed
  • $318,000

    1134 N Country Club Drive, Schenectady, NY 12309

    3beds
    1,339sqft
    Single Family Residence, Residential
    Built in 1928
    8,712 Square Feet Lot
    $346,400 Zestimate®
    $237/sqft
    $2,575 Estimated rent

    Home value

    $346,400

    $267,000 - $450,000

    $2,575/mo

    Zestimate® history
    Loading
    Loading...

    Owner options

    List your home for rent

    $2,575/mo

    Rent Zestimate®

    Find your next renter with Zillow Rental Manager. Plus, with online applications, you can quickly screen prospective tenants – for free.

    Learn more

    $2,575/mo

    Rent Zestimate®

    Refinance and save

    $2,278/mo

    Est. payment

    Refinancing to a lower rate could help reduce your monthly payments and save thousands over the life of the loan.

    See today's rates

    $2,278/mo

    Est. payment

    Explore your selling options

    Work with a Zillow partner agent

    Leverage their expertise and Zillow's premium Showcase listings to get your home seen by more buyers.

    Get started

    List with your own agent

    Get your home in front of millions of buyers by listing it on Zillow.

    Learn how to do it

    Sell it yourself

    Take full control of how buyers see your home on Zillow by listing For Sale by Owner (FSBO).

    List your home

    What's special

    Wood burning fireplaceSpectacular golf course viewsFormal dining roomHardwood floorsMature treesLarge eat in kitchen
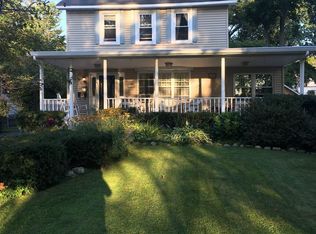
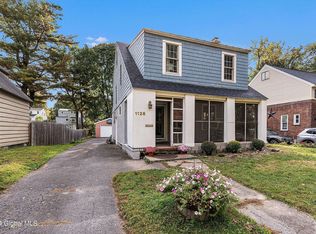
    Open house Saturday 2/22 12-2pm. If you are seeking a convenient and quiet location, in a non-cut through neighborhood, with old fashioned sidewalks, streetlights, mature trees and the most spectacular golf course views, then this is the home for you. This meticulously maintained side hall colonial boasts hardwood floors, cozy living room with wood burning fireplace, 3 bedrooms, 1.5 bathrooms, large eat in kitchen, formal dining room which opens to beautiful deck surrounding the pool. Entertaining is easy with a circular flow between rooms, as well as outside. Plenty of storage in the attic and full basement as well as in the 2-car garage and extra space on the street with your only neighbor adjacent.

    Zillow last checked:

    Listing updated:

    Listed by:

    Deborah Bremm 518-423-1995,

    Howard Hanna Capital Inc

    Bought with:

    Deborah Bremm, 10401246983

    Howard Hanna Capital Inc

    Source: Global MLS,MLS#: 202512340MLS Logo

    Facts & features

    Interior

    Bedrooms & bathrooms
    • Bedrooms: 3
    • Bathrooms: 2
    • Full bathrooms: 1
    • 1/2 bathrooms: 1
    Bedroom
    • Description: nook area for office
    • Level: First
    Bedroom
    • Level: Second
    Bedroom
    • Level: Second
    Dining room
    • Description: formal with built in cabinets
    • Level: First
    Kitchen
    • Description: full eat in
    • Level: First
    Living room
    • Level: First
    Heating
    • Natural Gas, Steam
    Cooling
    • Wall Unit(s)
    Appliances
    • Included: Dishwasher, Oven, Range, Refrigerator
    • Laundry: Other, Electric Dryer Hookup, In Basement, Washer Hookup
    Features
    • High Speed Internet, Built-in Features, Ceramic Tile Bath, Chair Rail, Eat-in Kitchen
    • Flooring: Hardwood
    • Doors: Sliding Doors, Storm Door(s)
    • Windows: Window Coverings, Blinds, Curtain Rods
    • Basement: Full,Interior Entry,Unfinished
    • Number of fireplaces: 1
    • Fireplace features: Living Room, Wood Burning
    Interior area
    • Total structure area: 1,339
    • Total interior livable area: 1,339 sqft
    • Finished area above ground: 1,339
    • Finished area below ground: 0

    Property

    Parking
    • Total spaces: 6
    • Parking features: Off Street, Paved, Detached, Driveway
    • Garage spaces: 2
    • Has uncovered spaces: Yes
    Features
    • Patio & porch: Pressure Treated Deck, Awning(s)
    • Exterior features: Lighting
    • Pool features: Above Ground
    • Fencing: Back Yard,Partial
    • Has view: Yes
    • View description: Golf Course
    Lot
    • Size: 8,712 Square Feet
    • Features: Level, Views, Garden
    Details
    • Additional structures: Garage(s)
    • Parcel number: 422400 50.11111
    • Zoning description: Single Residence
    • Special conditions: Standard

    Construction

    Type & style
    • Home type: SingleFamily
    • Architectural style: Colonial
    • Property subtype: Single Family Residence, Residential
    Materials
    • Vinyl Siding
    • Foundation: Block
    • Roof: Shingle
    Condition
    • Updated/Remodeled
    • New construction: No
    • Year built: 1928

    Utilities & green energy

    • Electric: 150 Amp Service, Circuit Breakers
    • Sewer: Public Sewer
    • Water: Public
    • Utilities for property: Cable Available

    Community & HOA

    Community
    • Security: Smoke Detector(s), Carbon Monoxide Detector(s)
    HOA
    • Has HOA: No
    Location
    • Region: Niskayuna

    Financial & listing details

    • Price per square foot: $237/sqft
    • Tax assessed value: $287,400
    • Annual tax amount: $7,988
    • Date on market: 2/21/2025

    Price history

    DateEventPrice
    4/7/2025Sold$318,000-5.1%$237/sqft
    Source: Global MLS #202512340 Report a problem
    2/24/2025Pending sale$335,000$250/sqft
    Source: Global MLS #202512340 Report a problem
    2/21/2025Listed for sale$335,000+179.2%$250/sqft
    Source: Global MLS #202512340 Report a problem
    8/27/1996Sold$120,000$90/sqft
    Source: Agent Provided Report a problem

    Public tax history

    YearProperty taxesTax assessment
    2025-- $194,000
    2024-- $194,000
    2023-- $194,000
    2022-- $194,000
    2021-- $194,000
    2020-- $194,000
    2019-- $194,000
    2018-- $194,000
    2017$5,531 $194,000
    2016-- $194,000
    2015-- $194,000
    2014-- $194,000
    2013-- $194,000
    2012-- $194,000
    2011-- $194,000
    2010-- $194,000
    2009-- $194,000
    2008-- $194,000 +98%
    2007-- $98,000
    2006-- $98,000
    2005-- $98,000
    2004-- $98,000
    2002-- $98,000
    2001-- $98,000
    2000-- $98,000
    Find assessor info on the county website

    Neighborhood: 12309

    Nearby schools

    GreatSchools rating
    Schools provided by the listing agent
    • High: Niskayuna

    Source: Global MLS. This data may not be complete. We recommend contacting the local school district to confirm school assignments for this home.

    Sell for more on Zillow
    Get a Zillow Showcase℠ listing at no additional cost and you could sell for .
    $346,400
    2% more
    +$6,928
    With Zillow Showcase(estimated)
    $353,328