Skip main navigation
Off market
  • Zillow Home logoZestimate®
    $305,800

    1134 N Denene Ln, Wichita, KS 67212

    4beds
    2,664sqft
    Single Family Residence
    Built in 1990
    -- sqft lot
    $305,800 Zestimate®
    $115/sqft
    $2,308 Estimated rent

    Home value

    $305,800

    $291,000 - $321,000

    $2,308/mo

    Zestimate® history
    Loading
    Loading...

    Owner options

    List your home for rent

    $2,308/mo

    Rent Zestimate®

    Find your next renter with Zillow Rental Manager. Plus, with online applications, you can quickly screen prospective tenants – for free.

    Learn more

    $2,308/mo

    Rent Zestimate®

    Refinance and save

    $2,087/mo

    Est. payment

    Refinancing to a lower rate could help reduce your monthly payments and save thousands over the life of the loan.

    See today's rates

    $2,087/mo

    Est. payment

    Explore your selling options

    Work with a Zillow partner agent

    Leverage their expertise and Zillow's premium Showcase listings to get your home seen by more buyers.

    Get started

    List with your own agent

    Get your home in front of millions of buyers by listing it on Zillow.

    Learn how to do it

    Sell it yourself

    Take full control of how buyers see your home on Zillow by listing For Sale by Owner (FSBO).

    List your home

    What's special

    Covered deck sunroomMain-floor primary suiteVaulted ceilingsDouble vanityLarge walk-in closetFinished view-out basementMature landscaping

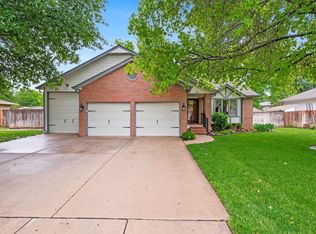
    This well-maintained property offers 4 bedrooms, 3 bathrooms, and a 3-car attached garage including an extended third bay perfect for RV or boat storage (12x32 with a tall overhead door). The main floor features a bright, open layout with vaulted ceilings, a woodburning fireplace with a gas starter, and a living/dining combo that opens to a Sunroom great for your morning coffee. The kitchen includes great cabinet space with roll-out shelves, a built-in desk, pantry, full set of appliances. The main-floor primary suite offers a large walk-in closet and jack and jill bath with a Jacuzzi tub, double vanity, and separate shower. Upstairs includes two generous sized bedrooms with walk in closets, and a full bat. A loft area with skylights ideal for a reading nook, office, or play area. The finished view-out basement offers a second living area with a fireplace, an additional bedroom, rec room, and full bathroom. Outside, enjoy a private backyard with a 12x16 covered deck sunroom, mature landscaping. This home offers solid bones, a functional layout, and plenty of space ready for a new owner s personal touch. Don t miss the chance to own this spacious, custom-built home with room to grow schedule your showing today!

    This property is not currently displayed as for sale or rent on Zillow. This may be different from what's on other websites or public sources.
    Zillow last checked:

    Source: BHHS broker feed,MLS#: 656062

    Facts & features

    Interior

    Bedrooms & bathrooms
    • Bedrooms: 4
    • Bathrooms: 3
    • Full bathrooms: 3
    Heating
    • Forced Air, Natural Gas
    Cooling
    • Central Air
    Appliances
    • Included: Dishwasher, Microwave, Refrigerator
    Interior area
    • Total structure area: 2,664
    • Total interior livable area: 2,664 sqft

    Property

    Parking
    • Parking features: GarageAttached
    • Has attached garage: Yes
    Details
    • Parcel number: 087134170230301500

    Construction

    Type & style
    • Home type: SingleFamily
    • Property subtype: Single Family Residence
    Condition
    • Year built: 1990

    Community & HOA

    Location
    • Region: Wichita

    Financial & listing details

    • Price per square foot: $115/sqft
    • Tax assessed value: $279,100
    • Annual tax amount: $3,452
    • Date on market: 5/28/2025
    • Lease term: Contact For Details

    Price history

    DateEventPrice
    5/31/2025Listing removed$290,000$109/sqft
    Source: BHHS broker feed #656062 Report a problem
    5/28/2025Listed for sale$290,000+52.7%$109/sqft
    Source: BHHS broker feed #656062 Report a problem
    7/20/2017Sold--
    Source: SCKMLS as distributed by MLS GRID #525001_536509 Report a problem
    6/19/2017Pending sale$189,900$71/sqft
    Source: Coldwell Banker Plaza Real Estate #536509 Report a problem
    6/9/2017Listed for sale$189,900$71/sqft
    Source: Coldwell Banker Plaza Real Estate #536509 Report a problem

    Public tax history

    YearProperty taxesTax assessment
    2025$3,452 +6.8%$32,097 +8%
    2024$3,232 -3.1%$29,716
    2023$3,335 +10.9%$29,716
    2022$3,008 +3.6%--
    2021$2,904 +3.8%--
    2020$2,797 +8.8%$24,318 +8.8%
    2019$2,571 +5.8%$22,345 +6%
    2018$2,431 +4.3%$21,080
    2017$2,331 +107.7%--
    2016$1,122 -49.9%--
    2015$2,240 +2.1%--
    2014$2,194 --
    2013-- --
    2012-- --
    2011-- $20,252
    2008-- $20,252 +3%
    2007-- $19,666 +3%
    2006-- $19,091 +6%
    2005-- $18,010
    2004-- $18,010 +3%
    2003-- $17,481 +3%
    2002-- $16,975 +17.6%
    2000-- $14,433
    Find assessor info on the county website

    Neighborhood: Westlink

    Nearby schools

    GreatSchools rating
    Sell for more on Zillow
    Get a Zillow Showcase℠ listing at no additional cost and you could sell for .
    $305,800
    2% more
    +$6,116
    With Zillow Showcase(estimated)
    $311,916
    Sell for more on Zillow
    Get a Zillow Showcase℠ listing at no additional cost and you could sell for .
    $305,800
    2% more
    +$6,116
    With Zillow Showcase(estimated)
    $311,916