Skip main navigation
Sold for $570,000
  • $570,000

    1134 NW 112th Ter, Gainesville, FL 32606

    4beds
    2,545sqft
    Single Family Residence
    Built in 1966
    1.06 Acres Lot
    $556,300 Zestimate®
    $224/sqft
    $2,960 Estimated rent

    Home value

    $556,300

    $506,000 - $612,000

    $2,960/mo

    Zestimate® history
    Loading
    Loading...

    Owner options

    List your home for rent

    $2,960/mo

    Rent Zestimate®

    Find your next renter with Zillow Rental Manager. Plus, with online applications, you can quickly screen prospective tenants – for free.

    Learn more

    $2,960/mo

    Rent Zestimate®

    Refinance and save

    $4,018/mo

    Est. payment

    Refinancing to a lower rate could help reduce your monthly payments and save thousands over the life of the loan.

    See today's rates

    $4,018/mo

    Est. payment

    Explore your selling options

    Work with a Zillow partner agent

    Leverage their expertise and Zillow's premium Showcase listings to get your home seen by more buyers.

    Get started

    List with your own agent

    Get your home in front of millions of buyers by listing it on Zillow.

    Learn how to do it

    Sell it yourself

    Take full control of how buyers see your home on Zillow by listing For Sale by Owner (FSBO).

    List your home

    What's special

    Pool homeModern updatesTwo-car garageOutdoor patioGranite countersLarge pantryPrivate bathroom
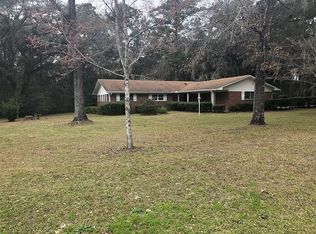
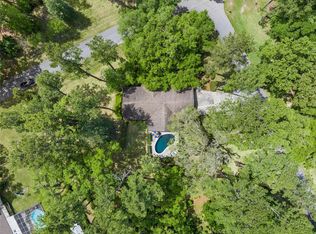
    If owning a pool home on just over an acre in a friendly no-HOA neighborhood full of mature trees sounds appealing to you, check out Pine Hill Estates! This peaceful NW Gainesville neighborhood is well established, in great school zones, and close to Newberry Road with connections to nearby shopping, schools, and healthcare. This 4-bedroom, 2-bathroom oasis has over 2,500 square feet, multiple living spaces, modern updates, great storage, a sparkling pool, an outdoor patio for dining and relaxing, and just over an acre with beautiful mature trees and landscaping that highlights the natural beauty of the property. The back of the property feels like a private park framed by a gorgeous tree line. This ranch style home is very welcoming with a recent paver walkway and charming front porch. As you enter the home, there is a formal living room with French doors for privacy. While currently a living room, this could also function as an exceptionally large office, exercise area, or even a large study space. Continuing into the home you will be impressed by the gorgeous custom mantel piece, wood burning fireplace and great room overlooking the massive pool and shaded backyard. The updated kitchen has beautiful granite counters, a farmhouse sink, and modern appliances. In the spacious great room you can sit at the table or countertop for meals. The interconnectedness of the great room and kitchen is ideal for gathering and entertaining. A large pantry is adjacent to the kitchen and leads you to a formal dining space which again features another well-sized room that may function beyond formal dining. The kitchen connects to a laundry room which leads you to a mudroom that is a part of the two-car garage, offering even more storage. Inside of the garage is a storage room/workshop that is climate controlled with attic access. On the other wing of the home there are the four bedrooms which are all well-sized and in excellent condition. There is a full bathroom in the hallway with an updated vanity as well. The primary suite has a tranquil pool view, two closets, and a private bathroom. Outside, the pool takes center stage and is framed by a deck, a paver patio complete with overhead cafe lights. You too can enjoy relaxing in the backyard, observe deer wandering through, and gazing at the many shade trees, birds, and fireflies at night. This entire home and property, spacious and versatile, has been well-maintained and improved over the years, and this is truly a move-in ready home, just in time for pool season! Make an appointment for a private showing today!

    Zillow last checked:

    Listing updated:

    Listed by:

    Jennifer Figueroa 352-219-0717,

    RE/MAX PROFESSIONALS 352-375-1002

    Bought with:

    Raven Knowles, 3420290

    KELLER WILLIAMS GAINESVILLE REALTY PARTNERS

    Source: Stellar MLS,MLS#: GC530682MLS LogoOriginating MLS: Gainesville-Alachua

    Facts & features

    Interior

    Bedrooms & bathrooms
    • Bedrooms: 4
    • Bathrooms: 2
    • Full bathrooms: 2
    Rooms
    • Room types: Attic, Family Room, Dining Room, Utility Room, Storage Rooms
    Primary bedroom
    • Features: Dual Closets
    • Level: First
    Primary bathroom
    • Level: First
    Kitchen
    • Level: First
    Living room
    • Level: First
    Heating
    • Electric
    Cooling
    • Central Air
    Appliances
    • Included: Dishwasher, Dryer, Electric Water Heater, Microwave, Range, Refrigerator, Washer
    • Laundry: Electric Dryer Hookup, Laundry Room
    Features
    • Ceiling Fan(s), Kitchen/Family Room Combo, Stone Counters, Thermostat
    • Flooring: Carpet, Luxury Vinyl, Tile
    • Windows: Skylight(s)
    • Has fireplace: Yes
    • Fireplace features: Living Room, Wood Burning
    Interior area
    • Total structure area: 3,325
    • Total interior livable area: 2,545 sqft

    Property

    Parking
    • Total spaces: 2
    • Parking features: Garage Faces Side, Open, Workshop in Garage
    • Attached garage spaces: 2
    • Has uncovered spaces: Yes
    Features
    • Levels: One
    • Stories: 1
    • Patio & porch: Front Porch
    • Exterior features: Lighting, Private Mailbox, Rain Gutters
    • Has private pool: Yes
    • Pool features: Gunite, In Ground
    • Has view: Yes
    • View description: Pool, Trees/Woods
    Lot
    • Size: 1.06 Acres
    • Features: In County, Landscaped, Level, Oversized Lot
    • Residential vegetation: Mature Landscaping, Trees/Landscaped
    Details
    • Parcel number: 04321028043
    • Zoning: R-1A
    • Special conditions: None

    Construction

    Type & style
    • Home type: SingleFamily
    • Architectural style: Ranch
    • Property subtype: Single Family Residence
    Materials
    • Block, Concrete
    • Foundation: Slab
    • Roof: Shingle
    Condition
    • Completed
    • New construction: No
    • Year built: 1966

    Utilities & green energy

    • Sewer: Septic Tank
    • Water: Private, Well
    • Utilities for property: BB/HS Internet Available, Cable Connected, Electricity Connected, Fiber Optics, Street Lights

    Community & HOA

    Community
    • Pet fee: $0 monthly
    • Subdivision: PINE HILL ESTATE ADD 1
    HOA
    • Has HOA: No
    Location
    • Region: Gainesville

    Financial & listing details

    • Price per square foot: $224/sqft
    • Tax assessed value: $386,451
    • Annual tax amount: $4,527
    • Date on market: 5/10/2025
    • Cumulative days on market: 107 days
    • Listing terms: Cash,Conventional,VA Loan
    • Ownership: Fee Simple
    • Total actual rent: 0
    • Electric utility on property: Yes
    • Road surface type: Paved

    Price history

    DateEventPrice
    9/30/2025Sold$570,000-3.2%$224/sqft
    Source: Stellar MLS #GC530682 Report a problem
    6/29/2025Pending sale$589,000$231/sqft
    Source: Stellar MLS #GC530682 Report a problem
    5/10/2025Listed for sale$589,000-1.8%$231/sqft
    Source: Stellar MLS #GC530682 Report a problem
    5/6/2025Listing removed$599,999$236/sqft
    Source: Stellar MLS #GC528927 Report a problem
    4/3/2025Price change$599,999-4%$236/sqft
    Source: Stellar MLS #GC528927 Report a problem
    3/10/2025Listed for sale$625,000+111.1%$246/sqft
    Source: Stellar MLS #GC528927 Report a problem
    9/14/2015Sold$296,000+9.6%$116/sqft
    Source: GACAR #364790 Report a problem
    5/27/2011Sold$270,000-3.2%$106/sqft
    Source: Public Record Report a problem
    1/16/2011Listed for sale$279,000$110/sqft
    Source: Listhub #320011 Report a problem

    Public tax history

    YearProperty taxesTax assessment
    2025$4,626 +2.2%$235,200 +2.9%
    2024$4,528 +4.9%$228,571 +3%
    2023$4,316 +3.3%$221,913 +3%
    2022$4,178 +1.5%$215,450 +3%
    2021$4,115 +1.6%$209,175 +1.4%
    2020$4,049 -3.5%$206,287 -1.2%
    2019$4,193 $208,755 -2.3%
    2018$4,193 -1.1%$213,700 -0.4%
    2017$4,241 -3%$214,510 +2.1%
    2016$4,371 +2.5%$210,100 +15.2%
    2015$4,265 +17.1%$182,400 -12.3%
    2014$3,641 -14.3%$208,000 -0.9%
    2013$4,250 $209,800 -0.8%
    2012-- $211,500 -2.6%
    2011-- $217,100 -13%
    2010-- $249,500 +4%
    2009-- $239,900 -7.2%
    2008-- $258,500 +1.1%
    2007-- $255,600 +20%
    2006-- $213,000 +16.7%
    2005-- $182,500 +2.8%
    2004-- $177,600 +49.7%
    2003-- $118,600
    2002-- $118,600 +1.9%
    2001-- $116,400 +11.4%
    2000-- $104,500
    Find assessor info on the county website

    Neighborhood: 32606

    Nearby schools

    GreatSchools rating
    Schools provided by the listing agent
    • Elementary: Hidden Oak Elementary School-AL
    • Middle: Fort Clarke Middle School-AL
    • High: F. W. Buchholz High School-AL

    Source: Stellar MLS. This data may not be complete. We recommend contacting the local school district to confirm school assignments for this home.

    Get a cash offer in 3 minutes
    Find out how much your home could sell for in as little as 3 minutes with a no-obligation cash offer.
    Estimated market value
    $556,300
    Get a cash offer in 3 minutes
    Find out how much your home could sell for in as little as 3 minutes with a no-obligation cash offer.
    Estimated market value
    $556,300