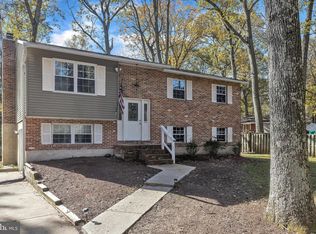
***Offer deadline set for Monday May 12th at 12 noon*** Tucked into the Arden on the Severn community of Crownsville, this charming ranch-style home sits proudly on a corner lot, a short distance from Sunrise beach, boat ramp, and picnic pavilion on the Severn River. With a welcoming blend of indoor comfort and outdoor living, it offers both convenience and a connection to nature. A covered front porch leads to a screened side porch, perfect for enjoying peaceful mornings or breezy summer evenings. Step inside to a bright and airy living room featuring a bay window, crown molding, and a neutral paint palette that flows throughout the home. A step down and the layout opens up dramatically. Cathedral ceilings and generous natural light define the main living space, where the family room, complete with a cozy pellet stove, flows seamlessly into the kitchen and dining area. The kitchen is both functional and stylish, offering upgraded countertops, stainless steel appliances, cabinetry with roll-out shelves, and a breakfast bar for casual meals or extra prep space. It overlooks both the dining and family rooms, keeping everyone connected. The dining area features a sliding glass door that leads to a composite deck, great for grilling, relaxing, or entertaining outdoors. A full bath just off the living room includes a jetted soaking tub with a beautiful stone surround, and an adjacent open nook is ideal for a desk or reading space. The bedroom wing of the home can be closed off with a pocket door, offering privacy and separation from the main living areas. At the far end of the hallway, the primary bedroom provides a quiet retreat, while two additional bedrooms share a second full bath. This bathroom includes a vessel sink and a floor-to-ceiling tiled shower with a frameless glass enclosure, combining modern design with function. Out back, the composite deck extends into a partially fenced portion of the yard, an ideal area for pets. There’s also additional green space and a side yard, along with two storage sheds for tools, lawn equipment, or seasonal décor. A driveway provides off-street parking for multiple vehicles. Recent updates add peace of mind, including a new washing machine, a 2022 HVAC system, a new well holding tank (2024), a garbage disposal, and a backup generator. With its open layout, inviting outdoor spaces, and prime location near community water access, this home offers a relaxed lifestyle in one of Crownsville’s most sought-after neighborhoods.
Sold for $525,000
$525,000
1134 Oak View Dr, Crownsville, MD 21032
3beds
1,461sqft
Single Family Residence
Built in 1971
0.39 Acres Lot
$531,500 Zestimate®
$359/sqft
$2,690 Estimated rent
Home value
$531,500
$494,000 - $574,000
$2,690/mo
Zestimate® history
Owner options
List your home for rent
$2,690/mo
Rent Zestimate®
Find your next renter with Zillow Rental Manager. Plus, with online applications, you can quickly screen prospective tenants – for free.
$2,690/mo
Rent Zestimate®
Refinance and save
$3,184/mo
Est. payment
Refinancing to a lower rate could help reduce your monthly payments and save thousands over the life of the loan.
$3,184/mo
Est. payment
Explore your selling options
Work with a Zillow partner agent
Leverage their expertise and Zillow's premium Showcase listings to get your home seen by more buyers.
Get startedList with your own agent
Get your home in front of millions of buyers by listing it on Zillow.
Learn how to do itSell it yourself
Take full control of how buyers see your home on Zillow by listing For Sale by Owner (FSBO).
List your homeWhat's special
Composite deckNeutral paint paletteCathedral ceilingsCrown moldingStainless steel appliancesStorage shedsOff-street parking
Zillow last checked:
Listing updated:
Listed by:
Missy Aldave 410-409-5147,
Northrop Realty,
Co-Listing Agent: Ann M Morton 410-294-0801,
Northrop Realty
Bought with:
Karey Thesing, 0515549
Keller Williams Lucido Agency
Source: Bright MLS,MLS#: MDAA2109398
Facts & features
Interior
Bedrooms & bathrooms
- Bedrooms: 3
- Bathrooms: 2
- Full bathrooms: 2
- Main level bathrooms: 2
- Main level bedrooms: 3
Rooms
- Room types: Living Room, Dining Room, Primary Bedroom, Bedroom 2, Bedroom 3, Kitchen, Family Room, Laundry
Primary bedroom
- Features: Flooring - HardWood, Ceiling Fan(s), Crown Molding
- Level: Main
- Area: 144 Square Feet
- Dimensions: 12 x 12
Bedroom 2
- Features: Flooring - HardWood
- Level: Main
- Area: 110 Square Feet
- Dimensions: 11 x 10
Bedroom 3
- Features: Flooring - HardWood, Crown Molding
- Level: Main
- Area: 96 Square Feet
- Dimensions: 12 x 8
Dining room
- Features: Flooring - Ceramic Tile, Cathedral/Vaulted Ceiling
- Level: Main
- Area: 120 Square Feet
- Dimensions: 12 x 10
Family room
- Features: Flooring - HardWood, Cathedral/Vaulted Ceiling, Skylight(s), Fireplace - Other
- Level: Main
- Area: 336 Square Feet
- Dimensions: 21 x 16
Kitchen
- Features: Flooring - Ceramic Tile, Breakfast Bar, Eat-in Kitchen, Kitchen - Electric Cooking
- Level: Main
- Area: 120 Square Feet
- Dimensions: 12 x 10
Laundry
- Features: Flooring - Vinyl
- Level: Main
- Area: 50 Square Feet
- Dimensions: 10 x 5
Living room
- Features: Flooring - HardWood, Crown Molding
- Level: Main
- Area: 238 Square Feet
- Dimensions: 17 x 14
Heating
- Heat Pump, Electric
Cooling
- Central Air, Ceiling Fan(s), Electric
Appliances
- Included: Dryer, Washer, Dishwasher, Exhaust Fan, Disposal, Refrigerator, Cooktop, Microwave, Oven, Oven/Range - Electric, Water Heater, Electric Water Heater
- Laundry: Has Laundry, Main Level, Laundry Room
Features
- Soaking Tub, Bathroom - Walk-In Shower, Ceiling Fan(s), Combination Dining/Living, Combination Kitchen/Dining, Combination Kitchen/Living, Crown Molding, Dining Area, Entry Level Bedroom, Family Room Off Kitchen, Open Floorplan, Eat-in Kitchen, Kitchen - Table Space, Recessed Lighting, Upgraded Countertops, 9'+ Ceilings, Dry Wall, Cathedral Ceiling(s), High Ceilings
- Flooring: Ceramic Tile, Hardwood, Slate, Wood
- Doors: Sliding Glass
- Windows: Screens, Bay/Bow, Double Pane Windows, Vinyl Clad, Skylight(s)
- Has basement: No
- Number of fireplaces: 1
- Fireplace features: Free Standing
Interior area
- Total structure area: 1,461
- Total interior livable area: 1,461 sqft
- Finished area above ground: 1,461
- Finished area below ground: 0
Property
Parking
- Parking features: Concrete, Driveway
- Has uncovered spaces: Yes
Accessibility
- Accessibility features: Other
Features
- Levels: One
- Stories: 1
- Patio & porch: Deck, Porch, Screened
- Pool features: None
- Has spa: Yes
- Spa features: Bath
- Fencing: Partial,Back Yard,Split Rail
- Has view: Yes
- View description: Garden, Trees/Woods
- Waterfront features: Boat - Powered, Beach Access, River
- Body of water: Severn
Lot
- Size: 0.39 Acres
- Features: Corner Lot, Front Yard, Landscaped, Rear Yard, SideYard(s)
Details
- Additional structures: Above Grade, Below Grade
- Parcel number: 020274809572710
- Zoning: R
- Special conditions: Standard
Construction
Type & style
- Home type: SingleFamily
- Architectural style: Ranch/Rambler
- Property subtype: Single Family Residence
Materials
- Vinyl Siding
- Foundation: Other
Condition
- Excellent
- New construction: No
- Year built: 1971
Utilities & green energy
- Sewer: Septic Exists
- Water: Well
Community & HOA
Community
- Security: Main Entrance Lock, Smoke Detector(s)
- Subdivision: Sunrise Beach
HOA
- Has HOA: No
Location
- Region: Crownsville
- Municipality: Unincorporated
Financial & listing details
- Price per square foot: $359/sqft
- Tax assessed value: $410,867
- Annual tax amount: $4,695
- Date on market: 5/9/2025
- Listing agreement: Exclusive Right To Sell
- Ownership: Fee Simple
Price history
| Date | Event | Price |
|---|---|---|
| 6/5/2025 | Sold | $525,000+5%$359/sqft |
Source:  Bright MLS #MDAA2109398 Report a problem Bright MLS #MDAA2109398 Report a problem | ||
| 6/3/2025 | Pending sale | $500,000$342/sqft |
Source: Bright MLS #MDAA2109398 Report a problem | ||
| 5/13/2025 | Contingent | $500,000$342/sqft |
Source: Bright MLS #MDAA2109398 Report a problem | ||
| 5/9/2025 | Listed for sale | $500,000+19%$342/sqft |
Source: Bright MLS #MDAA2109398 Report a problem | ||
| 4/21/2023 | Listing removed | -- |
Source: Bright MLS #MDAA460992 Report a problem | ||
| 5/12/2021 | Sold | $420,000+1.2%$287/sqft |
Source: Public Record Report a problem | ||
| 3/29/2021 | Pending sale | $415,000$284/sqft |
Source: Bright MLS #MDAA460992 Report a problem | ||
| 3/16/2021 | Contingent | $415,000$284/sqft |
Source: Bright MLS #MDAA460992 Report a problem | ||
| 3/13/2021 | Listed for sale | $415,000+15.3%$284/sqft |
Source: Bright MLS #MDAA460992 Report a problem | ||
| 10/7/2015 | Sold | $360,000+1.4%$246/sqft |
Source: Public Record Report a problem | ||
| 7/6/2015 | Listing removed | $355,000$243/sqft |
Source: Keller Williams - Crofton/Ft. Meade #AA8572746 Report a problem | ||
| 6/12/2015 | Price change | $355,000-1.4%$243/sqft |
Source: Keller Williams - Crofton/Ft. Meade #AA8572746 Report a problem | ||
| 3/18/2015 | Listed for sale | $360,000-2.2%$246/sqft |
Source: Keller Williams Flagship of Maryland #AA8572746 Report a problem | ||
| 8/29/2014 | Listing removed | $368,000$252/sqft |
Source: Cottage Street Realty LLC #AA8352096 Report a problem | ||
| 6/9/2014 | Price change | $368,000-1.3%$252/sqft |
Source: Cottage Street Realty LLC #AA8352096 Report a problem | ||
| 5/19/2014 | Listed for sale | $373,000-1.1%$255/sqft |
Source: Cottage Street Realty LLC #AA8352096 Report a problem | ||
| 8/12/2013 | Listing removed | $377,000$258/sqft |
Source: Cottage Street Realty LLC #AA8091283 Report a problem | ||
| 5/27/2013 | Listed for sale | $377,000+9.3%$258/sqft |
Source: Cottage Street Realty LLC #AA8091283 Report a problem | ||
| 3/27/2007 | Sold | $345,000+86.6%$236/sqft |
Source: Public Record Report a problem | ||
| 1/29/2003 | Sold | $184,900$127/sqft |
Source: Public Record Report a problem | ||
Public tax history
| Year | Property taxes | Tax assessment |
|---|---|---|
| 2025 | $5,230 +16.2% | $426,600 +3.8% |
| 2024 | $4,499 +4.3% | $410,867 +4% |
| 2023 | $4,315 +8.8% | $395,133 +4.1% |
| 2022 | $3,965 +3.2% | $379,400 +3.2% |
| 2021 | $3,841 +3.2% | $367,567 +3.3% |
| 2020 | $3,721 +3.3% | $355,733 +3.4% |
| 2019 | $3,601 +7.1% | $343,900 +3.7% |
| 2018 | $3,361 +3.3% | $331,500 +3.9% |
| 2017 | $3,253 | $319,100 +4% |
| 2016 | -- | $306,700 |
| 2015 | -- | $306,700 |
| 2014 | -- | $306,700 -2.5% |
| 2013 | -- | $314,600 |
| 2012 | -- | $314,600 |
| 2011 | -- | $314,600 -23% |
| 2010 | -- | $408,620 +10.6% |
| 2009 | -- | $369,296 +11.9% |
| 2008 | -- | $329,973 +13.5% |
| 2007 | -- | $290,650 +52.3% |
| 2006 | -- | $190,830 +25.2% |
| 2005 | -- | $152,410 +33.7% |
| 2004 | -- | $113,990 +2.1% |
| 2003 | -- | $111,676 +2.1% |
| 2002 | -- | $109,363 +2.2% |
| 2001 | -- | $107,050 |
Find assessor info on the county website
Neighborhood: 21032
Nearby homes
- $489,4004 bd2 ba1k sqft1132 Oak View Dr, Crownsville, MD 21032Off Market
- $435,800-- bd1 ba1.4k sqft1138 Oak View Dr, Crownsville, MD 21032Off Market
- $505,4003 bd2 ba1.4k sqft1130 Oak View Dr, Crownsville, MD 21032Off Market
- $534,1003 bd2 ba1.9k sqft1133 Chinaberry Ln, Crownsville, MD 21032Off Market
- $430,800-- bd1 ba1k sqft1131 Chinaberry Ln, Crownsville, MD 21032Off Market
- $553,9004 bd3 ba1.3k sqft1129 Oak View Dr, Crownsville, MD 21032Off Market
- $458,500-- bd1 ba1.1k sqft1135 Oak View Dr, Crownsville, MD 21032Off Market
- $393,600-- bd1 ba1k sqft1128 Oak View Dr, Crownsville, MD 21032Off Market
Nearby schools
GreatSchools rating
- 6/10Millersville Elementary SchoolGrades: K-5Distance: 2.4 mi
- 4/10Old Mill Middle NorthGrades: 6-8Distance: 3.8 mi
- 1/10Anne Arundel Evening HighGrades: 9-12Distance: 2.3 mi
Schools provided by the listing agent
- Elementary: Millersville
- Middle: Old Mill Middle South
- High: Old Mill
- District: Anne Arundel County Public Schools
Source: Bright MLS. This data may not be complete. We recommend contacting the local school district to confirm school assignments for this home.
Get a cash offer in 3 minutes
Find out how much your home could sell for in as little as 3 minutes with a no-obligation cash offer.
Estimated market value
$531,500
Get a cash offer in 3 minutes
Find out how much your home could sell for in as little as 3 minutes with a no-obligation cash offer.
Estimated market value
$531,500
- Maryland
- Anne Arundel County
- Crownsville
- 21032
- 1134 Oak View Dr
Nearby cities
Nearby zip codes
Other Crownsville Topics
