Sold before processing. This custom-built brick Hemphill home with 5+ bedrooms is meticulously maintained and welcomes you with a grand circular driveway. As you enter through the brand-new front door with a new side panel, you'll find yourself in the foyer, which leads to the gracious and expansive living room. The living room features a fireplace on one wall and a wall of bookcases on the other, with a bay window that exposes a magnificent patio, gardens, and grounds. The gracious dining room with cabinet corner built-ins flows into the original kitchen with some upgraded appliances. To gain access to the 2 1/2 garage, walk through the mudroom/laundry room, which also includes a half bathroom with only a toilet. Off the breakfast room is a new sunroom addition that is the favorite first-floor room overlooking the backyard and a four seasons room. On the opposite side of the home is the private quarters. There is a paneled office, which flows into a hallway of closets and a full bath. The primary bedroom has great light and a small private bath with a walk-in shower outfitted with handicap rods. Upstairs are three generously sized bedrooms with a shared hall bath and a terrific addition that includes a wall of closets leading to an attic with an additional furnace and pull-down stairs, as well as an attic hatch. The piece de resistance is the bedroom with walk-in closet and office addition, which are equally expansive and incredible. The office is magnificent, surrounded and flooded with light overlooking the gardens and above the sunroom addition. Downstairs is a large unfinished basement with two HVAC units, a water heater, and other utility appliances. Enjoy the gorgeous spring and summers blossoms in the breath-taking gardens that have been so meticulously maintained and manicured!
Closed
$1,800,000
1134 Pine St, Winnetka, IL 60093
5beds
3,811sqft
Single Family Residence
Built in 1966
0.48 Acres Lot
$2,528,000 Zestimate®
$472/sqft
$7,871 Estimated rent
Home value
$2,528,000
$2.17M - $2.98M
$7,871/mo
Zestimate® history
Owner options
List your home for rent
$7,871/mo
Rent Zestimate®
Find your next renter with Zillow Rental Manager. Plus, with online applications, you can quickly screen prospective tenants – for free.
$7,871/mo
Rent Zestimate®
Refinance and save
$10,595/mo
Est. payment
Refinancing to a lower rate could help reduce your monthly payments and save thousands over the life of the loan.
$10,595/mo
Est. payment
Explore your selling options
Work with a Zillow partner agent
Leverage their expertise and Zillow's premium Showcase listings to get your home seen by more buyers.
Get startedList with your own agent
Get your home in front of millions of buyers by listing it on Zillow.
Learn how to do itSell it yourself
Take full control of how buyers see your home on Zillow by listing For Sale by Owner (FSBO).
List your homeWhat's special
Zillow last checked:
Listing updated:
Listed by:
Marlene Rubenstein, ABR,ABRM,SRES 847-565-6666,
Baird & Warner,
Dena Fox 847-899-4666,
Baird & Warner
Bought with:
Susan Meyers, GRI,SRES
Compass
Howard Meyers
Compass
Source: MRED as distributed by MLS GRID,MLS#: 12007691
Facts & features
Interior
Bedrooms & bathrooms
- Bedrooms: 5
- Bathrooms: 5
- Full bathrooms: 4
- 1/2 bathrooms: 1
Rooms
- Room types: Bedroom 5, Office, Recreation Room, Heated Sun Room, Foyer, Storage
Primary bedroom
- Features: Flooring (Carpet), Bathroom (Full)
- Level: Main
- Area: 224 Square Feet
- Dimensions: 16X14
Bedroom 2
- Features: Flooring (Carpet)
- Level: Second
- Area: 195 Square Feet
- Dimensions: 15X13
Bedroom 3
- Features: Flooring (Carpet)
- Level: Second
- Area: 182 Square Feet
- Dimensions: 14X13
Bedroom 4
- Features: Flooring (Carpet)
- Level: Second
- Area: 180 Square Feet
- Dimensions: 15X12
Bedroom 5
- Features: Flooring (Hardwood)
- Level: Main
- Area: 180 Square Feet
- Dimensions: 15X12
Dining room
- Features: Flooring (Hardwood)
- Level: Main
- Area: 224 Square Feet
- Dimensions: 16X14
Foyer
- Level: Main
- Area: 100 Square Feet
- Dimensions: 10X10
Other
- Features: Flooring (Hardwood)
- Level: Main
- Area: 330 Square Feet
- Dimensions: 22X15
Kitchen
- Features: Kitchen (Eating Area-Table Space), Flooring (Marble)
- Level: Main
- Area: 209 Square Feet
- Dimensions: 19X11
Laundry
- Level: Main
- Area: 64 Square Feet
- Dimensions: 08X08
Living room
- Features: Flooring (Hardwood)
- Level: Lower
- Area: 425 Square Feet
- Dimensions: 25X17
Office
- Features: Flooring (Carpet)
- Level: Second
- Area: 352 Square Feet
- Dimensions: 22X16
Recreation room
- Level: Basement
- Area: 672 Square Feet
- Dimensions: 48X14
Storage
- Level: Second
- Area: 408 Square Feet
- Dimensions: 24X17
Heating
- Natural Gas, Forced Air
Cooling
- Central Air
Appliances
- Included: Range, Microwave, Dishwasher, Washer, Dryer, Disposal
- Laundry: Main Level, In Unit, Sink
Features
- 1st Floor Bedroom, In-Law Floorplan, 1st Floor Full Bath, Built-in Features, Bookcases
- Flooring: Hardwood
- Basement: Unfinished,Crawl Space,Partial
- Number of fireplaces: 1
- Fireplace features: Living Room
Interior area
- Total structure area: 4,649
- Total interior livable area: 3,811 sqft
Property
Parking
- Total spaces: 4.5
- Parking features: Asphalt, Circular Driveway, Garage Door Opener, On Site, Garage Owned, Attached, Driveway, Owned, Garage
- Attached garage spaces: 2.5
- Has uncovered spaces: Yes
Accessibility
- Accessibility features: Adaptable Bathroom Walls, Disability Access
Features
- Stories: 1.5
- Patio & porch: Patio
- Fencing: Fenced
Lot
- Size: 0.48 Acres
- Dimensions: 106 X 190
- Features: Landscaped, Mature Trees, Garden
Details
- Additional structures: Shed(s)
- Parcel number: 05201010020000
- Special conditions: List Broker Must Accompany
- Other equipment: Ceiling Fan(s)
Construction
Type & style
- Home type: SingleFamily
- Architectural style: Cape Cod
- Property subtype: Single Family Residence
Materials
- Brick
- Roof: Asphalt
Condition
- New construction: No
- Year built: 1966
- Major remodel year: 2010
Utilities & green energy
- Sewer: Public Sewer
- Water: Public
Community & HOA
Community
- Features: Park, Tennis Court(s), Curbs, Sidewalks, Street Paved
HOA
- Services included: None
Location
- Region: Winnetka
Financial & listing details
- Price per square foot: $472/sqft
- Tax assessed value: $1,241,430
- Annual tax amount: $26,414
- Date on market: 6/11/2024
- Listing terms: Cash
- Ownership: Fee Simple
Price history
| Date | Event | Price |
|---|---|---|
| 6/10/2024 | Sold | $1,800,000$472/sqft |
Source:  MRED as distributed by MLS GRID #12007691 Report a problem MRED as distributed by MLS GRID #12007691 Report a problem | ||
Public tax history
| Year | Property taxes | Tax assessment |
|---|---|---|
| 2024 | $28,505 +4% | $124,143 +0% |
| 2023 | $27,397 +3.7% | $124,142 -2.4% |
| 2022 | $26,415 +21.2% | $127,184 +41.3% |
| 2021 | $21,803 -3.2% | $90,006 -4.1% |
| 2020 | $22,533 +0.9% | $93,814 -8% |
| 2019 | $22,340 +5.1% | $101,972 +7.6% |
| 2018 | $21,250 +3.1% | $94,777 |
| 2017 | $20,619 -2.2% | $94,777 -4.8% |
| 2016 | $21,082 +10.6% | $99,504 +21.4% |
| 2015 | $19,057 +2.1% | $81,953 |
| 2014 | $18,670 +5% | $81,953 |
| 2013 | $17,784 -9.4% | $81,953 -12.9% |
| 2012 | $19,623 +4% | $94,040 |
| 2011 | $18,874 +7.8% | $94,040 |
| 2010 | $17,512 -5.5% | $94,040 -17.1% |
| 2009 | $18,540 +6.6% | $113,386 -5% |
| 2008 | $17,395 +6.4% | $119,353 |
| 2007 | $16,349 -7.9% | $119,353 +12.5% |
| 2006 | $17,754 +1.6% | $106,079 |
| 2005 | $17,479 +3.7% | $106,079 |
| 2004 | $16,860 +18.4% | $106,079 +41.2% |
| 2003 | $14,235 +7.9% | $75,113 |
| 2002 | $13,196 +4.2% | $75,113 |
| 2001 | $12,659 +3% | $75,113 +9.6% |
| 2000 | $12,292 +7.5% | $68,530 |
| 1999 | $11,431 | $68,530 |
Find assessor info on the county website
Neighborhood: 60093
Nearby homes
- $2,417,3008 bd5 ba4.8k sqft1124 Pine St, Winnetka, IL 60093Off Market
- $3,858,3005 bd6 ba7.9k sqft1154 Pine St, Winnetka, IL 60093Off Market
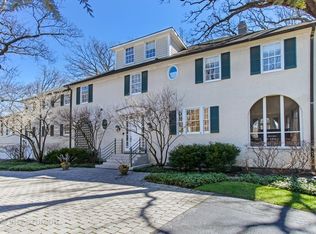
- $2,093,9005 bd3 ba3.7k sqft1135 Spruce St, Winnetka, IL 60093Off Market
- $2,895,6006 bd5 ba5.1k sqft1149 Spruce St, Winnetka, IL 60093Off Market
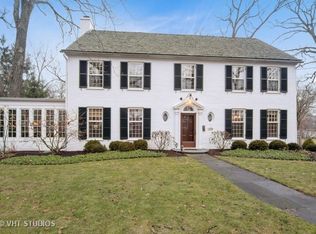
- $2,073,7004 bd4 ba3.5k sqft1125 Spruce St, Winnetka, IL 60093Off Market
- $3,960,8005 bd3 ba8.9k sqft630 Ardsley Rd, Winnetka, IL 60093Off Market
- $2,915,5004 bd4 ba4.2k sqft1110 Pine St, Winnetka, IL 60093Off Market
- $3,566,1006 bd6 ba6.8k sqft1161 Spruce St, Winnetka, IL 60093Off Market
Nearby schools
GreatSchools rating
- 8/10The Skokie SchoolGrades: 5-6Distance: 0.2 mi
- 8/10Carleton W Washburne SchoolGrades: 7-8Distance: 0.3 mi
- NANew Trier Township H S NorthfieldGrades: 9Distance: 1.5 mi
Schools provided by the listing agent
- Elementary: Crow Island Elementary School
- Middle: Carleton W Washburne School
- High: New Trier Twp H.S. Northfield/Wi
- District: 36
Source: MRED as distributed by MLS GRID. This data may not be complete. We recommend contacting the local school district to confirm school assignments for this home.
Get a cash offer in 3 minutes
Find out how much your home could sell for in as little as 3 minutes with a no-obligation cash offer.
Estimated market value
$2,528,000
Get a cash offer in 3 minutes
Find out how much your home could sell for in as little as 3 minutes with a no-obligation cash offer.
Estimated market value
$2,528,000
- Illinois
- Cook County
- Winnetka
- 60093
- 1134 Pine St
