Skip main navigation
Sold for $240,500
  • $240,500

    1134 Portsmouth Dr, McKeesport, PA 15133

    3beds
    --sqft
    Single Family Residence
    Built in 1965
    9,182 Square Feet Lot
    $263,200 Zestimate®
    $--/sqft
    $2,155 Estimated rent

    Home value

    $263,200

    $250,000 - $279,000

    $2,155/mo

    Zestimate® history
    Loading
    Loading...

    Owner options

    List your home for rent

    $2,155/mo

    Rent Zestimate®

    Find your next renter with Zillow Rental Manager. Plus, with online applications, you can quickly screen prospective tenants – for free.

    Learn more

    $2,155/mo

    Rent Zestimate®

    Refinance and save

    $1,675/mo

    Est. payment

    Refinancing to a lower rate could help reduce your monthly payments and save thousands over the life of the loan.

    See today's rates

    $1,675/mo

    Est. payment

    Explore your selling options

    Work with a Zillow partner agent

    Leverage their expertise and Zillow's premium Showcase listings to get your home seen by more buyers.

    Get started

    List with your own agent

    Get your home in front of millions of buyers by listing it on Zillow.

    Learn how to do it

    Sell it yourself

    Take full control of how buyers see your home on Zillow by listing For Sale by Owner (FSBO).

    List your home

    What's special

    Modern bathroomModern lightingGame roomBasement laundry roomPowder roomShiplap wallCoffee bar
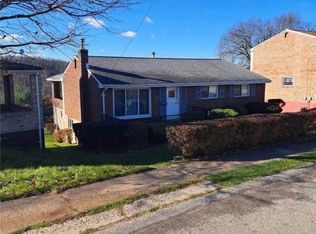
    Beautiful fully equipped kitchen with ample cabinet space! Two pantries, one with pull out drawers/shelving and coffee bar in between the two. Kitchen island with overhead lighting. Stainless appliances to include refrigerator, gas stove, dishwasher and microwave oven. Walk out from the kitchen to the spacious composite deck. Formal living and dining rooms with luxury plank vinyl flooring. First floor office with shiplap wall, modern lighting and powder room all leading to the covered side porch. Owners en suite features a large walk in closet, stand alone rain shower, soaking tub and double vanity. Additional separate shoe closet. All bedrooms have ceiling fans and luxury vinyl plank flooring. Modern bathroom with jetted tub/shower combination. Second floor laundry closet and basement laundry room. Game room with ceramic tile flooring, powder room and walk out to the partially fenced back yard. Play set included. Outside storage under the side porch. 1.5 integral garage space

    Zillow last checked:

    Listing updated:

    Listed by:

    Jacqueline Silberman 724-863-3300,

    HOWARD HANNA REAL ESTATE SERVICES

    Bought with:

    Chrissie Cole

    REALTY ONE GROUP GOLD STANDARD

    Source: WPMLS,MLS#: 1619481MLS LogoOriginating MLS: West Penn Multi-List

    Facts & features

    Interior

    Bedrooms & bathrooms
    • Bedrooms: 3
    • Bathrooms: 4
    • Full bathrooms: 2
    • 1/2 bathrooms: 2
    Primary bedroom
    • Level: Upper
    • Dimensions: 16x13
    Bedroom 2
    • Level: Upper
    • Dimensions: 13x11
    Bedroom 3
    • Level: Upper
    • Dimensions: 11x11
    Den
    • Level: Main
    • Dimensions: 10x10
    Dining room
    • Level: Main
    • Dimensions: 11x10
    Entry foyer
    • Level: Main
    • Dimensions: 4x7
    Game room
    • Level: Lower
    • Dimensions: 23x11
    Kitchen
    • Level: Main
    • Dimensions: 22x10
    Laundry
    • Level: Upper
    Living room
    • Level: Main
    • Dimensions: 20x13
    Heating
    • Forced Air, Gas
    Cooling
    • Central Air
    Appliances
    • Included: Some Gas Appliances, Dishwasher, Microwave, Refrigerator, Stove
    Features
    • Jetted Tub, Kitchen Island, Pantry
    • Flooring: Ceramic Tile, Tile, Vinyl
    • Basement: Rec/Family Area,Walk-Out Access

    Property

    Parking
    • Total spaces: 1
    • Parking features: Built In, Garage Door Opener
    • Has attached garage: Yes
    Features
    • Levels: Two
    • Stories: 2
    • Has spa: Yes
    Lot
    • Size: 9,182 Square Feet
    • Dimensions: 0.2108
    Details
    • Parcel number: 0466K00019000000

    Construction

    Type & style
    • Home type: SingleFamily
    • Architectural style: Two Story
    • Property subtype: Single Family Residence
    Materials
    • Brick, Vinyl Siding
    • Roof: Asphalt
    Condition
    • Resale
    • Year built: 1965

    Utilities & green energy

    • Sewer: Public Sewer
    • Water: Public

    Community & HOA

    Location
    • Region: Mckeesport

    Financial & listing details

    • Tax assessed value: $128,000
    • Annual tax amount: $4,274
    • Date on market: 8/16/2023

    Price history

    DateEventPrice
    11/9/2023Sold$240,500+4.6%
    Source: WPMLS #1619481 Report a problem
    9/28/2023Contingent$230,000
    Source: WPMLS #1619481 Report a problem
    8/31/2023Price change$230,000-2.1%
    Source: WPMLS #1619481 Report a problem
    8/16/2023Listed for sale$235,000+51.6%
    Source: WPMLS #1619481 Report a problem
    2/21/2020Sold$155,000-3.1%
    Source: WPMLS #1428644 Report a problem
    12/11/2019Pending sale$159,900
    Source: KELLER WILLIAMS PITTSBURGH EAST #1428644 Report a problem
    12/4/2019Listed for sale$159,900+23%
    Source: KELLER WILLIAMS PITTSBURGH EAST #1428644 Report a problem
    7/17/2014Sold$130,000-5.5%
    Source: WPMLS #993892 Report a problem
    4/13/2014Price change$137,500-1.8%
    Source: Coldwell Banker Real Estate Services - Pleasant Hills #993892 Report a problem
    3/8/2014Listed for sale$139,999-3.4%
    Source: Coldwell Banker Real Estate Services - Pleasant Hills #993892 Report a problem
    1/23/2014Listing removed$144,900
    Source: Coldwell Banker Real Estate Services - Pleasant Hills #974719 Report a problem
    10/12/2013Price change$144,900-3.3%
    Source: Coldwell Banker Real Estate Services - Pleasant Hills #974719 Report a problem
    8/7/2013Listed for sale$149,900
    Source: Coldwell Banker Real Estate Services - Pleasant Hills #974719 Report a problem

    Public tax history

    YearProperty taxesTax assessment
    2025$5,338 +9.4%$128,000
    2024$4,878 +705.7%$128,000
    2023$605 $128,000
    2022$605 $128,000
    2021$605 +18.7%$128,000 +16.4%
    2020$510 -2%$110,000
    2019$520 -84.4%$110,000
    2018$3,341 +3.4%$110,000
    2017$3,231 +520.9%$110,000
    2016$520 -83.9%$110,000
    2015$3,231 $110,000
    2014-- $110,000 -2.7%
    2013-- $113,000 +26.1%
    2012-- $89,600
    2011-- $89,600
    2010-- $89,600
    2009-- $89,600
    2008-- $89,600
    2007-- $89,600
    2006-- $89,600
    2005-- $89,600
    2004-- $89,600 -14.3%
    2003-- $104,600
    2002-- $104,600
    Find assessor info on the county website

    Neighborhood: Port Vue

    Nearby schools

    GreatSchools rating
    Schools provided by the listing agent
    • District: South Allegheny

    Source: WPMLS. This data may not be complete. We recommend contacting the local school district to confirm school assignments for this home.

    Sell for more on Zillow
    Get a Zillow Showcase℠ listing at no additional cost and you could sell for .
    $263,200
    2% more
    +$5,264
    With Zillow Showcase(estimated)
    $268,464
    Sell for more on Zillow
    Get a Zillow Showcase℠ listing at no additional cost and you could sell for .
    $263,200
    2% more
    +$5,264
    With Zillow Showcase(estimated)
    $268,464