A large covered front porch welcomes you to this charming larger-than-it-looks brick Cape Cod home with highly-sought-after spacious first floor bedroom with en suite bath and walk-in shower. Featured in the living room are a decorative stone fireplace and arched doorway into the dining room with exposed hardwood floor. There's plenty of storage and generous work space in the open kitchen with white cabinetry, stainless steel gas stove, peninsula, and attractive black tile floor. Three spacious bedrooms and a second full bath round out the second floor. There's a large workshop and an additional storage room in the walk-out basement. A newer deck leads from the first floor bedroom (which also can be used as a family room) to the rear paved patio area. The oversized 2-car detached garage is easily accessed from the level fenced back yard with shed and garden spots. Close to Penn State East Campus and Renzie Park, this home is not to be missed.
an be
Sold for $185,000
$185,000
1134 Prescott St, White Oak, PA 15131
4beds
1,658sqft
Single Family Residence
Built in 1940
5,967 Square Feet Lot
$211,000 Zestimate®
$112/sqft
$1,953 Estimated rent
Home value
$211,000
$200,000 - $224,000
$1,953/mo
Zestimate® history
Owner options
List your home for rent
$1,953/mo
Rent Zestimate®
Find your next renter with Zillow Rental Manager. Plus, with online applications, you can quickly screen prospective tenants – for free.
$1,953/mo
Rent Zestimate®
Refinance and save
$1,327/mo
Est. payment
Refinancing to a lower rate could help reduce your monthly payments and save thousands over the life of the loan.
$1,327/mo
Est. payment
Explore your selling options
Work with a Zillow partner agent
Leverage their expertise and Zillow's premium Showcase listings to get your home seen by more buyers.
Get startedList with your own agent
Get your home in front of millions of buyers by listing it on Zillow.
Learn how to do itSell it yourself
Take full control of how buyers see your home on Zillow by listing For Sale by Owner (FSBO).
List your homeWhat's special
Decorative stone fireplaceNewer deckEn suite bathWhite cabinetryGenerous work spaceTile floorWalk-in shower
Zillow last checked:
Listing updated:
Listed by:
Ilona Tassone 412-421-9120,
HOWARD HANNA REAL ESTATE SERVICES
Bought with:
Jeff Earley, RS206334L
COLDWELL BANKER REALTY
Source: WPMLS,MLS#: 1623706 Originating MLS: West Penn Multi-List
Originating MLS: West Penn Multi-ListFacts & features
Interior
Bedrooms & bathrooms
- Bedrooms: 4
- Bathrooms: 2
- Full bathrooms: 2
Primary bedroom
- Level: Main
- Dimensions: 21x12
Bedroom 2
- Level: Upper
- Dimensions: 18x17
Bedroom 3
- Level: Upper
- Dimensions: 14x12
Bedroom 4
- Level: Upper
- Dimensions: 12x12
Bonus room
- Level: Lower
- Dimensions: 18x12
Dining room
- Level: Main
- Dimensions: 13x12
Entry foyer
- Level: Main
Kitchen
- Level: Main
- Dimensions: 12x09
Laundry
- Level: Lower
Living room
- Level: Main
- Dimensions: 18x13
Heating
- Gas, Hot Water
Cooling
- Wall/Window Unit(s)
Appliances
- Included: Some Gas Appliances, Dryer, Dishwasher, Refrigerator, Stove, Washer
Features
- Window Treatments
- Flooring: Ceramic Tile, Hardwood, Carpet
- Windows: Multi Pane, Screens, Window Treatments
- Basement: Full,Walk-Out Access
- Number of fireplaces: 1
- Fireplace features: Decorative, Family/Living/Great Room
Interior area
- Total structure area: 1,658
- Total interior livable area: 1,658 sqft
Property
Parking
- Total spaces: 2
- Parking features: Detached, Garage, Garage Door Opener
- Has garage: Yes
Features
- Levels: One and One Half
- Stories: 1.5
- Pool features: None
Lot
- Size: 5,967 Square Feet
- Dimensions: 50 x 100 ML
Details
- Parcel number: 0461P00106000000
Construction
Type & style
- Home type: SingleFamily
- Property subtype: Single Family Residence
Materials
- Brick, Vinyl Siding
- Roof: Asphalt
Condition
- Resale
- Year built: 1940
Details
- Warranty included: Yes
Utilities & green energy
- Sewer: Public Sewer
- Water: Public
Community & HOA
Location
- Region: White Oak
Financial & listing details
- Price per square foot: $112/sqft
- Tax assessed value: $90,100
- Annual tax amount: $3,036
- Date on market: 9/18/2023
Price history
| Date | Event | Price |
|---|---|---|
| 10/27/2023 | Sold | $185,000$112/sqft |
Source:  WPMLS #1623706 Report a problem WPMLS #1623706 Report a problem | ||
| 9/20/2023 | Contingent | $185,000$112/sqft |
Source: WPMLS #1623706 Report a problem | ||
| 9/18/2023 | Listed for sale | $185,000+37%$112/sqft |
Source: WPMLS #1623706 Report a problem | ||
| 10/30/2018 | Sold | $135,000-3.2%$81/sqft |
Source: WPMLS #1357229 Report a problem | ||
| 8/25/2018 | Listed for sale | $139,500$84/sqft |
Source: HOWARD HANNA NORWIN OFFICE #1357229 Report a problem | ||
Public tax history
| Year | Property taxes | Tax assessment |
|---|---|---|
| 2025 | $2,614 +4.5% | $72,100 |
| 2024 | $2,501 +486.9% | $72,100 -20% |
| 2023 | $426 | $90,100 |
| 2022 | $426 | $90,100 |
| 2021 | $426 +2% | $90,100 |
| 2020 | $418 -2% | $90,100 |
| 2019 | $426 -79.3% | $90,100 +25% |
| 2018 | $2,056 +1.4% | $72,100 |
| 2017 | $2,028 +494.7% | $72,100 |
| 2016 | $341 -81.1% | $72,100 |
| 2015 | $1,809 | $72,100 |
| 2014 | -- | $72,100 -4% |
| 2013 | -- | $75,100 +6.2% |
| 2012 | -- | $70,700 |
| 2011 | -- | $70,700 |
| 2010 | -- | $70,700 |
| 2009 | -- | $70,700 |
| 2008 | -- | $70,700 |
| 2007 | -- | $70,700 |
| 2006 | -- | $70,700 -17.5% |
| 2005 | -- | $85,700 |
| 2004 | -- | $85,700 |
| 2003 | -- | $85,700 |
| 2002 | -- | $85,700 |
Find assessor info on the county website
Neighborhood: 15131
Nearby homes
- $149,0002 bd2 ba1.2k sqft1132 Prescott St, White Oak, PA 15131Off Market
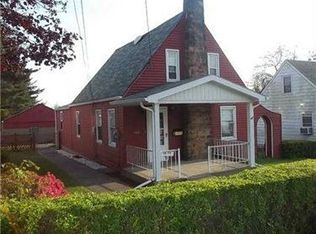
- $154,9002 bd2 ba845 sqft1136 Prescott St, White Oak, PA 15131Off Market
- $145,9002 bd2 ba-- sqft1136 Prescott St, Mckeesport, PA 15131Off Market
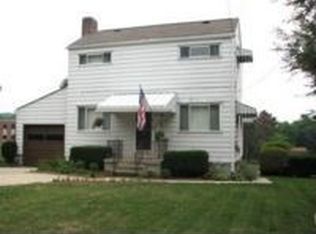
- $109,1002 bd1 ba957 sqft1128 Prescott St, White Oak, PA 15131Off Market
- $179,2003 bd3 ba1.2k sqft1138 Prescott St, White Oak, PA 15131Off Market
- $156,1002 bd1 ba1.1k sqft1139 Prescott St, White Oak, PA 15131Off Market
- $189,3003 bd1 ba1.6k sqft1141 Prescott St, White Oak, PA 15131Off Market
- $63,0002 bd1 ba840 sqft1124 Prescott St, White Oak, PA 15131Sold
Nearby schools
GreatSchools rating
- 3/10Francis McClure Elementary SchoolGrades: K-5Distance: 0.9 mi
- 3/10Founders Hall SchoolGrades: 6-8Distance: 0.5 mi
- 3/10McKeesport Area Senior High SchoolGrades: 9-12Distance: 0.3 mi
Schools provided by the listing agent
- District: McKeesport Area
Source: WPMLS. This data may not be complete. We recommend contacting the local school district to confirm school assignments for this home.


Get pre-qualified for a loan
At Zillow Home Loans, we can pre-qualify you in as little as 5 minutes with no impact to your credit score.An equal housing lender. NMLS #10287.
- Pennsylvania
- Allegheny County
- White Oak
- 15131
- 1134 Prescott St
Nearby cities
Nearby zip codes
Other White Oak Topics
