Fantastic opportunity to personalize this 4 bedroom, 3.5 bath West Bethlehem Colonial Home located in the prestigious Mount Airy District. When you arrive at this property you will automatically love the oversized corner lot it sits on and the expansive dual sided, 4-bay garage designed with a 12' door to store an RV/ boat/ large truck. It is a car enthusiast or hobbyist’s dream garage! Once inside, you are welcome by a brick floored Foyer entrance with ample closet space. To the right of the Foyer is a spacious living room showcased by a stone fireplace. Further, there is a large eat in kitchen, a sun filled eating area with window bench seat and a formal dining room. Adjoining the kitchen is a family room that allows access into the two car garage. Additionally, there is a full bathroom, laundry closet, and access to the rear garage with a 12 ft door, and a standard door. The second floor is presented with a large primary bedroom suite and a full bath, three additional bedrooms and a main full bath. The basement offers endless potential! Partially finished with two rooms, a powder room and unfinished storage space. Outside, there is a well manicured yard lined by shrubbery for a sense of privacy. Located in a fantastic walkable location just minutes to downtown Bethlehem, festivals, restaurants, shopping, and more! Estate sale, being sold as-is!
Sold for $405,000
$405,000
1134 Prospect Ave, Bethlehem, PA 18018
4beds
2,050sqft
Single Family Residence
Built in 1973
0.33 Acres Lot
$482,500 Zestimate®
$198/sqft
$2,935 Estimated rent
Home value
$482,500
$458,000 - $507,000
$2,935/mo
Zestimate® history
Owner options
List your home for rent
$2,935/mo
Rent Zestimate®
Find your next renter with Zillow Rental Manager. Plus, with online applications, you can quickly screen prospective tenants – for free.
$2,935/mo
Rent Zestimate®
Refinance and save
$2,835/mo
Est. payment
Refinancing to a lower rate could help reduce your monthly payments and save thousands over the life of the loan.
$2,835/mo
Est. payment
Explore your selling options
Work with a Zillow partner agent
Leverage their expertise and Zillow's premium Showcase listings to get your home seen by more buyers.
Get startedList with your own agent
Get your home in front of millions of buyers by listing it on Zillow.
Learn how to do itSell it yourself
Take full control of how buyers see your home on Zillow by listing For Sale by Owner (FSBO).
List your homeWhat's special
Powder roomExpansive dual sidedFormal dining roomLarge eat in kitchenOversized corner lotLaundry closet
Zillow last checked:
Listing updated:
Listed by:
Jon Campbell 610-624-2566,
EXP Realty LLC,
Nathanael J. Boykin 215-767-4881,
EXP Realty LLC
Bought with:
Christina D. Trabosci, RS324869
IronValley RE of Lehigh Valley
Source: GLVR,MLS#: 725250 Originating MLS: Lehigh Valley MLS
Originating MLS: Lehigh Valley MLSFacts & features
Interior
Bedrooms & bathrooms
- Bedrooms: 4
- Bathrooms: 4
- Full bathrooms: 3
- 1/2 bathrooms: 1
Primary bedroom
- Description: Hardwood floor, 2 closets, private bath
- Level: Second
- Dimensions: 16.00 x 14.00
Bedroom
- Description: Hardwood floor, closet
- Level: Second
- Dimensions: 15.00 x 12.00
Bedroom
- Description: Hardwood floor, closet
- Level: Second
- Dimensions: 12.00 x 12.00
Bedroom
- Description: Hardwood floor, closet
- Level: Second
- Dimensions: 12.00 x 12.00
Primary bathroom
- Description: Tub/shower
- Level: Second
- Dimensions: 9.00 x 8.00
Breakfast room nook
- Description: LVP floor, window seat
- Level: First
- Dimensions: 12.00 x 12.00
Dining room
- Description: Hardwood floor
- Level: First
- Dimensions: 14.00 x 12.00
Family room
- Description: Hardwood floor
- Level: First
- Dimensions: 18.00 x 15.00
Other
- Description: Tub/shower combo
- Level: First
- Dimensions: 9.00 x 5.00
Other
- Description: Tub/shower, linen closet
- Level: Second
- Dimensions: 8.00 x 8.00
Half bath
- Level: Basement
- Dimensions: 8.00 x 5.00
Kitchen
- Description: LVP floor, open to eating nook
- Level: First
- Dimensions: 12.00 x 10.00
Living room
- Description: Hardwood floor, stone faced fireplace
- Level: First
- Dimensions: 23.00 x 14.00
Other
- Description: Partially finished, closet
- Level: Basement
- Dimensions: 12.00 x 12.00
Other
- Description: Partially finished, closet
- Level: Basement
- Dimensions: 12.00 x 11.00
Heating
- Hot Water, Oil
Cooling
- Central Air
Appliances
- Included: Dryer, Dishwasher, Electric Oven, Oil Water Heater, Refrigerator, Washer
- Laundry: Washer Hookup, Dryer Hookup, Main Level
Features
- Dining Area, Separate/Formal Dining Room, Entrance Foyer, Eat-in Kitchen, Family Room Main Level
- Flooring: Hardwood, Luxury Vinyl, Luxury VinylPlank
- Basement: Full
- Has fireplace: Yes
- Fireplace features: Family Room
Interior area
- Total interior livable area: 2,050 sqft
- Finished area above ground: 2,050
- Finished area below ground: 0
Property
Parking
- Total spaces: 4
- Parking features: Attached, Driveway, Garage, Off Street, On Street, Garage Door Opener
- Attached garage spaces: 4
- Has uncovered spaces: Yes
Features
- Stories: 2
Lot
- Size: 0.33 Acres
- Dimensions: 110.92 x 130.53 IRREG
- Features: Corner Lot, Flat
Details
- Parcel number: 642717161604001
- Zoning: RS-RESIDENTIAL
- Special conditions: Estate
Construction
Type & style
- Home type: SingleFamily
- Architectural style: Colonial
- Property subtype: Single Family Residence
Materials
- Vinyl Siding
- Roof: Asphalt,Fiberglass
Condition
- Year built: 1973
Utilities & green energy
- Electric: Circuit Breakers
- Sewer: Public Sewer
- Water: Public
Community & HOA
Community
- Features: Curbs, Sidewalks
- Subdivision: Mt Airy Park
Location
- Region: Bethlehem
Financial & listing details
- Price per square foot: $198/sqft
- Tax assessed value: $258,500
- Annual tax amount: $7,300
- Date on market: 9/19/2025
- Cumulative days on market: 13 days
- Listing terms: Cash,Conventional
- Ownership type: Fee Simple
- Road surface type: Paved
Price history
| Date | Event | Price |
|---|---|---|
| 12/14/2023 | Sold | $405,000-10%$198/sqft |
Source:  GLVR #725250 Report a problem GLVR #725250 Report a problem | ||
| 10/23/2023 | Pending sale | $450,000$220/sqft |
Source: GLVR #725250 Report a problem | ||
| 10/9/2023 | Listed for sale | $450,000+100%$220/sqft |
Source: GLVR #725250 Report a problem | ||
| 9/15/2000 | Sold | $225,000$110/sqft |
Source: Public Record Report a problem | ||
Public tax history
| Year | Property taxes | Tax assessment |
|---|---|---|
| 2026 | $7,482 -1.6% | $254,400 -1.6% |
| 2025 | $7,602 +3.6% | $258,500 |
| 2024 | $7,341 +0.9% | $258,500 |
| 2023 | $7,277 | $258,500 |
| 2022 | $7,277 -1.2% | $258,500 |
| 2021 | $7,362 +3.3% | $258,500 |
| 2020 | $7,127 +10024.8% | $258,500 |
| 2019 | $70 | $258,500 |
| 2018 | $70 | $258,500 |
| 2017 | -- | $258,500 |
| 2016 | -- | $258,500 |
| 2015 | -- | $258,500 |
| 2014 | -- | $258,500 +227.2% |
| 2012 | -- | $79,000 |
| 2011 | -- | $79,000 |
| 2010 | -- | $79,000 |
| 2009 | -- | $79,000 |
| 2008 | -- | $79,000 |
| 2007 | -- | $79,000 |
| 2006 | -- | $79,000 |
| 2005 | -- | $79,000 |
| 2004 | -- | $79,000 |
| 2003 | -- | $79,000 |
| 2002 | -- | $79,000 |
| 2000 | -- | $79,000 |
Find assessor info on the county website
Neighborhood: 18018
Nearby homes
- $856,2005 bd3 ba4.6k sqft1112 Prospect Ave, Bethlehem, PA 18018Off Market
- $357,6003 bd1 ba1.3k sqft1130 W Market St, Bethlehem, PA 18018Off Market
- $343,4003 bd2 ba1.6k sqft1134 W Market St, Bethlehem, PA 18018Off Market
- $526,0004 bd3 ba2.6k sqft1133 Prospect Ave, Bethlehem, PA 18018Sold
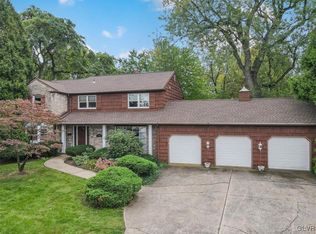
- $405,2004 bd2 ba2k sqft1126 W Market St, Bethlehem, PA 18018Off Market
- $401,1005 bd2 ba2.1k sqft1122 W Market St, Bethlehem, PA 18018Off Market
- $540,0003 bd2 ba2.1k sqft1204 W Market St, Bethlehem, PA 18018Sold
- $296,2003 bd1 ba1.6k sqft1118 W Market St, Bethlehem, PA 18018Off Market
Nearby schools
GreatSchools rating
- 6/10Calypso Elementary SchoolGrades: PK-5Distance: 0.2 mi
- 6/10Nitschmann Middle SchoolGrades: 6-8Distance: 0.4 mi
- 3/10Liberty High SchoolGrades: 9-12Distance: 1.5 mi
Schools provided by the listing agent
- High: Liberty
- District: Bethlehem
Source: GLVR. This data may not be complete. We recommend contacting the local school district to confirm school assignments for this home.
Get a cash offer in 3 minutes
Find out how much your home could sell for in as little as 3 minutes with a no-obligation cash offer.
Estimated market value
$482,500
Get a cash offer in 3 minutes
Find out how much your home could sell for in as little as 3 minutes with a no-obligation cash offer.
Estimated market value
$482,500
- Pennsylvania
- Lehigh County
- Bethlehem
- 18018
- 1134 Prospect Ave
