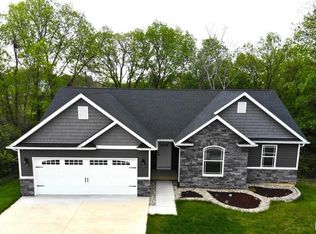
2 year old custom built home, 2 bedrooms, 3 baths, all appliances stay, granite counters in kitchen, whirlpool tub & walk-in shower in primary bath, tray ceilings in bedrooms & 4 season room. Daylight basement with full finished bath and some studded walls.
Active
Listed by: Coldwell Banker Paslay Realtor • Ralph G Paslay • 618-531-3377
$349,900
1134 Redwing Ct, Grafton, IL 62037
2beds
1,505sqft
Single Family Residence
Built in 2023
0.28 Acres Lot
$336,000 Zestimate®
$232/sqft
$-- HOA
What's special
Granite counters in kitchenTray ceilings in bedroomsAll appliances stayDaylight basement
- 8 days |
- 26 |
- 0 |
Zillow last checked:
Listing updated:
Listed by:
Ralph G Paslay 618-531-3377,
Coldwell Banker Paslay Realtor
Source: MARIS,MLS#: 26021216 Originating MLS: Southwestern Illinois Board of REALTORS
Originating MLS: Southwestern Illinois Board of REALTORSFacts & features
Interior
Bedrooms & bathrooms
- Bedrooms: 2
- Bathrooms: 3
- Full bathrooms: 3
- Main level bathrooms: 2
- Main level bedrooms: 2
Primary bedroom
- Features: Floor Covering: Laminate
- Level: Main
- Area: 182
- Dimensions: 13x14
Bedroom 2
- Features: Floor Covering: Laminate
- Level: Main
- Area: 143
- Dimensions: 13x11
Primary bathroom
- Features: Floor Covering: Ceramic Tile
- Level: Main
- Area: 166.4
- Dimensions: 12.8x13
Bathroom 2
- Features: Floor Covering: Ceramic Tile
- Level: Main
- Area: 45
- Dimensions: 9x5
Bathroom 3
- Features: Floor Covering: Ceramic Tile
- Level: Lower
- Area: 40.5
- Dimensions: 8.1x5
Dining room
- Features: Floor Covering: Laminate
- Level: Main
- Area: 120
- Dimensions: 12x10
Kitchen
- Features: Floor Covering: Laminate
- Level: Main
- Area: 156
- Dimensions: 13x12
Laundry
- Features: Floor Covering: Ceramic Tile
- Level: Main
- Area: 65
- Dimensions: 5x13
Living room
- Features: Floor Covering: Laminate
- Level: Main
- Area: 168
- Dimensions: 12x14
Other
- Description: 4 Season Room
- Features: Floor Covering: Laminate
- Level: Main
- Area: 121
- Dimensions: 11x11
Heating
- Forced Air, Natural Gas
Cooling
- Ceiling Fan(s), Central Air, Electric
Appliances
- Included: Dishwasher, Disposal, Dryer, Microwave, Free-Standing Electric Range, Refrigerator, Washer, Tankless Water Heater
- Laundry: Electric Dryer Hookup, Laundry Room, Main Level, Washer Hookup
Features
- Dining/Living Room Combo, Double Vanity, Granite Counters, Kitchen Island, Open Floorplan, Pantry, Recessed Lighting, Separate Shower, Tray Ceiling(s), Vaulted Ceiling(s), Walk-In Closet(s)
- Flooring: Carpet, Laminate, Tile
- Doors: Pocket Door(s), Sliding Doors
- Windows: Double Pane Windows, Tilt-In Windows
- Basement: Full,Sump Pump
- Has fireplace: No
Interior area
- Total structure area: 1,505
- Total interior livable area: 1,505 sqft
- Finished area above ground: 1,465
- Finished area below ground: 40
Property
Parking
- Total spaces: 2
- Parking features: Attached, Electric Vehicle Charging Station(s), Garage Door Opener
- Attached garage spaces: 2
Features
- Levels: One
- Patio & porch: Covered, Deck, Front Porch
- Fencing: None
Lot
- Size: 0.28 Acres
- Features: City Lot, Gentle Sloping
Details
- Additional structures: None
- Parcel number: 0806109300
- Special conditions: Standard
Construction
Type & style
- Home type: SingleFamily
- Architectural style: Ranch,Traditional
- Property subtype: Single Family Residence
Materials
- Blown-In Insulation, Vinyl Siding
- Roof: Architectural Shingle
Condition
- Year built: 2023
Utilities & green energy
- Electric: 220 Volts
- Sewer: Public Sewer
- Water: Public
- Utilities for property: Cable Available, Electricity Connected, Natural Gas Connected, Sewer Connected, Underground Utilities, Water Connected
Community & HOA
Community
- Features: Sidewalks, Street Lights, Storm Sewer
- Security: Carbon Monoxide Detector(s)
- Subdivision: Grafton Hills
HOA
- Has HOA: No
Location
- Region: Grafton
Financial & listing details
- Price per square foot: $232/sqft
- Tax assessed value: $272,340
- Annual tax amount: $5,786
- Date on market: 4/9/2026
- Cumulative days on market: 9 days
- Listing terms: Cash,Conventional,FHA,VA Loan
- Ownership: Private
- Electric utility on property: Yes
- Road surface type: Concrete
Estimated market value
$336,000
$319,000 - $353,000
$2,412/mo
Price history
| Date | Event | Price |
|---|---|---|
| 4/9/2026 | Listed for sale | $349,900$232/sqft |
Source:  MARIS #26021216 Report a problem MARIS #26021216 Report a problem | ||
Public tax history
| Year | Property taxes | Tax assessment |
|---|---|---|
| 2024 | -- | $90,780 +1186.7% |
| 2023 | $489 +47.9% | $7,055 +56.1% |
| 2022 | $331 | $4,520 |
Find assessor info on the county website
Monthly payment
Est. payment
Payment breakdown
Explore the cost of this home by adjusting the details. Changes won't be saved.Climate risks
Neighborhood: 62037
Nearby schools
GreatSchools rating
- 7/10Grafton Elementary SchoolGrades: PK-4Distance: 0.1 mi
- 7/10Illini Middle SchoolGrades: 5-7Distance: 9.9 mi
- 6/10Jersey Community High SchoolGrades: 8-12Distance: 10.9 mi
Schools provided by the listing agent
- Elementary: Jersey Dist 100
- Middle: Jersey Dist 100
- High: Jerseyville
Source: MARIS. This data may not be complete. We recommend contacting the local school district to confirm school assignments for this home.
- $10,000-- bd-- ba-- sqftRedwing Ct, Grafton, IL 62037Sold
- $5,000-- sqftLOT 82 Redwing Ct, Grafton, IL 62037Sold

- $319,0004 bd2 ba2k sqft1128 Redwing Ct, Grafton, IL 62037Off Market
- $355,0003 bd2 ba1.7k sqft1127 Redwing Ct, Grafton, IL 62037Sold
- $290,700-- bd-- ba1.7k sqft1203 Grafton Hills Dr, Grafton, IL 62037Off Market
- $423,0004 bd3 ba2.6k sqft1041 Grafton Hills Dr, Grafton, IL 62037Sold
- $10,0000.33 acresLOT 84 Redwing Ct, Grafton, IL 62037Sold
- $398,0003 bd2 ba1.9k sqft1115 Redwing Ct, Grafton, IL 62037Sold
A local agent can set up tours, give advice and negotiate with sellers.
Similar homes
- $355,0003 bd2 ba2.1k sqft419 Sandpiper Ln, Grafton, IL 62037For Sale

 MLS ID #26041455, Kristina K Woolsey, Market Pro Realty, Inc. MARIS
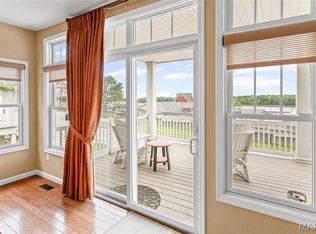
 - $280,0002 bd3 ba1.9k sqft306 Pelican Way, Grafton, IL 62037For Sale
 MLS ID #25030141, Cyndi A Borrowman, Market Pro Realty, Inc. MARIS
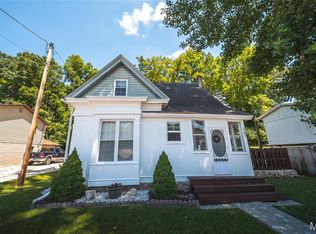
 - $229,0002 bd2 ba1.1k sqft107 N Market St, Grafton, IL 62037For Sale
 MLS ID #26039330, Lauren Prehn, Prehn Land Company. MARIS
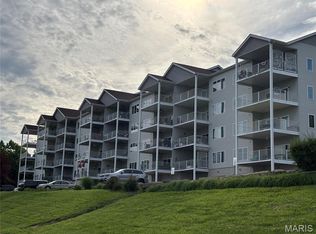
 - $212,0003 bd2 ba1.3k sqft401 Timber Ridge Dr Unit 18, Grafton, IL 62037For Sale
 MLS ID #26033274, Stan Gula, Dream Home Realty Centre, Wr. MARIS
 - $399,9003 bd2 ba1.5k sqft0 Nellies Rdg, Dow, IL 62022New ConstructionMLS ID #25004140, Ralph G Paslay, Coldwell Banker Paslay Realtor. MARIS
- $345,0003 bd2 ba1k sqft1068 Apricot Dr, Saint Charles, MO 63301For SaleMLS ID #26049766, Curt B Allen, Chapa Realty. MARIS
- $330,0004 bd3 ba2k sqft3916 Albers Pointe Dr, Florissant, MO 63034For SaleMLS ID #26044634, Linda Kirkpatrick, Worth Clark Realty. MARIS
- $209,9003 bd2 ba1.2k sqft524 Pearl St, Godfrey, IL 62035For SaleMLS ID #26054413, Michelle R Hampsey, Keller Williams Marquee. MARIS
- $365,0003 bd2 ba1.3k sqft724 Palisades Dr, Saint Charles, MO 63301For SaleMLS ID #26049706, Nicole Berthold, Worth Clark Realty. MARIS
- $324,5004 bd3 ba2.2k sqft3707 Torch Club Rd, Alton, IL 62002ActiveMLS ID #12684966, Katie Bak, ABR,CRS,e-PRO,MRP,SFR, Gates and Gables Realty. MRED as distributed by MLS GRID
- $289,9003 bd3 ba2.1k sqft34058 Sailboat Ct, Brighton, IL 62012For SaleMLS ID #26052489, Paul D Perfetti, Century 21 Reid Baugher Realty. MARIS
- $340,0005 bd3 ba1.8k sqft2843 Park Valley Dr, Saint Peters, MO 63376For SaleMLS ID #26052118, Jason L Kuegele, Meyer Real Estate. MARIS
- $258,0003 bd2 ba1.7k sqft1325 2nd St, Portage Des Sioux, MO 63373For SaleMLS ID #26040572, Jane E Cape, Century 21 First Choice-Rolla. MARIS
- $299,9003 bd2 ba2.2k sqft149 Hunters Rdg, Saint Charles, MO 63301For SaleMLS ID #26052722, Ryan Zimmer, Coldwell Banker Realty - Gundaker. MARIS
- $300,0003 bd2 ba2k sqft7 Saint Mark Dr, Saint Peters, MO 63376For SaleMLS ID #26054198, Dustin Walsh, Realty Executives Premiere. MARIS
- $324,0004 bd3 ba1.9k sqft3464 Woodpath Dr, Florissant, MO 63031For SaleMLS ID #26051801, Sandra Fernandez, Worth Clark Realty. MARIS
- $265,0004 bd3 ba1.4k sqft4044 Avery Ln, Bridgeton, MO 63044For Sale By Owner
- $325,0003 bd3 ba1.4k sqft3128 Timberlodge Lndg, Saint Charles, MO 63301For SaleMLS ID #26043826, Lisa M Adkins, RE/MAX Platinum. MARIS
- $349,9003 bd2 ba1.7k sqft3029 Imperial Dr, Saint Peters, MO 63303For SaleMLS ID #26026305, Paul J Morad, Coldwell Banker Realty - Gundaker. MARIS
- $365,0003 bd3 ba1.5k sqft3429 Sublette St, Saint Charles, MO 63301For SaleMLS ID #26046189, LaNikka J Blackmon-Forrest, Coldwell Banker Realty - Gundaker. MARIS
