WELCOME HOME to this stunning, move-in ready Ranch in the Rockwood School District. Step into modern elegance w/an open floor plan featuring a spacious living room w/a cozy fireplace, flowing into a sizable dining area. The gourmet kitchen boasts a large center island, granite countertops, upscale cabinetry, SS appliances, & a generous pantry complete w/a baker's bench. Adjacent to the kitchen is a welcoming hearth room, complete w/a gas fpl & a wine/coffee bar. The MB retreat, offers a luxurious on-suite bath w/granite counters, double vanity, & unique shower design, along with a sizable walk-in closet. Two ample-sized bedrooms & an updated full bath round out the main level. The full basement provides abundant storage space. Main floor amenities include a laundry/mud rm, gleaming hardwood floors, & freshly painted interior. French doors lead to a private brick patio. Attached two-car garage with built-in /conveniently located near shopping & dining destinations
Closed
Listed by: Coldwell Banker Realty - Gundaker • Alicia Metzger • Contact: 314-541-0642
Bought with: Keller Williams Realty West
Price Unknown
1134 Rolling Glen Ln, Ballwin, MO 63011
3beds
2,179sqft
Single Family Residence
Built in 1974
0.31 Acres Lot
$473,200 Zestimate®
$--/sqft
$2,614 Estimated rent
Home value
$473,200
$450,000 - $497,000
$2,614/mo
Zestimate® history
Owner options
List your home for rent
$2,614/mo
Rent Zestimate®
Find your next renter with Zillow Rental Manager. Plus, with online applications, you can quickly screen prospective tenants – for free.
$2,614/mo
Rent Zestimate®
Refinance and save
Refinancing to a lower rate could help reduce your monthly payments and save thousands over the life of the loan.
Explore your selling options
Work with a Zillow partner agent
Leverage their expertise and Zillow's premium Showcase listings to get your home seen by more buyers.
Get startedList with your own agent
Get your home in front of millions of buyers by listing it on Zillow.
Learn how to do itSell it yourself
Take full control of how buyers see your home on Zillow by listing For Sale by Owner (FSBO).
List your homeWhat's special
Zillow last checked:
Listing updated:
Listed by:
Alicia Metzger 314-541-0642,
Coldwell Banker Realty - Gundaker
Bought with:
Julie Sacco-Smith, 2020013680
Keller Williams Realty West
Source: MARIS,MLS#: 24019924 Originating MLS: St. Louis Association of REALTORS
Originating MLS: St. Louis Association of REALTORSFacts & features
Interior
Bedrooms & bathrooms
- Bedrooms: 3
- Bathrooms: 2
- Full bathrooms: 2
- Main level bathrooms: 2
- Main level bedrooms: 3
Primary bedroom
- Features: Floor Covering: Carpeting
- Level: Main
Bedroom
- Features: Floor Covering: Carpeting
- Level: Main
Dining room
- Features: Floor Covering: Wood
- Level: Main
Hearth room
- Features: Floor Covering: Wood
- Level: Main
Kitchen
- Features: Floor Covering: Wood
- Level: Main
Living room
- Features: Floor Covering: Wood
- Level: Main
Heating
- Natural Gas, Forced Air
Cooling
- Ceiling Fan(s), Central Air, Electric
Appliances
- Included: Gas Water Heater
Features
- Has basement: Yes
- Number of fireplaces: 2
- Fireplace features: Living Room
Interior area
- Total structure area: 2,179
- Total interior livable area: 2,179 sqft
- Finished area above ground: 2,179
Property
Parking
- Total spaces: 2
- Parking features: Attached, Garage
- Attached garage spaces: 2
Features
- Levels: One
Lot
- Size: 0.31 Acres
- Dimensions: 129/127 x 115/80
Details
- Parcel number: 22T540471
- Special conditions: Standard
Construction
Type & style
- Home type: SingleFamily
- Architectural style: Ranch
- Property subtype: Single Family Residence
Condition
- Year built: 1974
Utilities & green energy
- Sewer: Public Sewer
- Water: Public
- Utilities for property: Natural Gas Available
Community & HOA
Community
- Subdivision: Meadowcrest Two
Location
- Region: Ballwin
Financial & listing details
- Tax assessed value: $392,200
- Annual tax amount: $5,242
- Date on market: 5/10/2024
- Cumulative days on market: 10 days
- Listing terms: Cash,Conventional,FHA,VA Loan
- Ownership: Private
Price history
| Date | Event | Price |
|---|---|---|
| 6/14/2024 | Sold | -- |
Source:  MARIS #24019924 Report a problem MARIS #24019924 Report a problem | ||
| 5/20/2024 | Pending sale | $430,000$197/sqft |
Source: MARIS #24019924 Report a problem | ||
| 5/10/2024 | Listed for sale | $430,000+26.5%$197/sqft |
Source: MARIS #24019924 Report a problem | ||
| 10/17/2014 | Sold | -- |
Source: MARIS #14050749 Report a problem | ||
| 9/6/2014 | Listed for sale | $339,900+112.4%$156/sqft |
Source: Keller Williams Southwest #14050749 Report a problem | ||
| 6/4/2014 | Sold | -- |
Source: Public Record Report a problem | ||
| 4/23/2014 | Listed for sale | $160,000$73/sqft |
Source: Mid America Property Partners #14021703 Report a problem | ||
| 11/15/2002 | Sold | -- |
Source: Public Record Report a problem | ||
Public tax history
| Year | Property taxes | Tax assessment |
|---|---|---|
| 2025 | $5,107 -2.7% | $74,520 -0.7% |
| 2024 | $5,247 +0.1% | $75,050 |
| 2023 | $5,242 +11.2% | $75,050 +19.8% |
| 2022 | $4,712 +0.7% | $62,620 |
| 2021 | $4,678 -1.2% | $62,620 +3.6% |
| 2020 | $4,735 -3.3% | $60,440 |
| 2019 | $4,898 | $60,440 +2.9% |
| 2018 | $4,898 | $58,730 |
| 2017 | $4,898 +2.4% | $58,730 +22.9% |
| 2016 | $4,782 +18.1% | $47,770 |
| 2015 | $4,048 | $47,770 +18.4% |
| 2014 | $4,048 +17.7% | $40,360 |
| 2013 | $3,440 | $40,360 +11.6% |
| 2012 | -- | $36,160 |
| 2011 | -- | $36,160 -1.4% |
| 2010 | $2,773 +5.7% | $36,670 |
| 2009 | $2,623 -4.8% | $36,670 -7% |
| 2008 | $2,757 +9.3% | $39,430 -13.6% |
| 2007 | $2,522 | $45,640 +36.5% |
| 2006 | $2,522 -0.9% | $33,440 |
| 2005 | $2,545 | $33,440 +4% |
| 2003 | -- | $32,150 +7.1% |
| 2002 | $2,290 +7.2% | $30,020 |
| 2001 | $2,136 | $30,020 |
Find assessor info on the county website
Neighborhood: 63011
Nearby homes
- $424,4003 bd3 ba2.3k sqft1122 Rolling Glen Ln, Ballwin, MO 63011Off Market
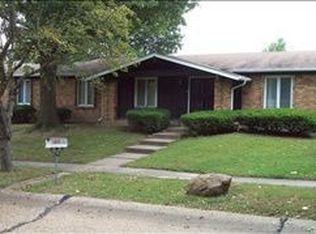
- $542,1004 bd4 ba2.6k sqft1140 Rolling Glen Ln, Ballwin, MO 63011Off Market

- $526,9004 bd3 ba2.7k sqft1135 Rolling Glen Ln, Ballwin, MO 63011Off Market
- $598,0004 bd3 ba2.6k sqft1123 Rolling Glen Ln, Ballwin, MO 63011Off Market
- $532,8004 bd2 ba2.6k sqft521 Hickory View Ln, Ballwin, MO 63011Off Market
- $583,1004 bd4 ba3.7k sqft527 Hickory View Ln, Ballwin, MO 63011Off Market
- $512,4004 bd2 ba2.5k sqft510 Rolling Glen Ln, Ballwin, MO 63011Off Market
- $477,7003 bd3 ba1.8k sqft534 Hickory View Ln, Ballwin, MO 63011Off Market
Nearby schools
GreatSchools rating
- 10/10Kehrs Mill Elementary SchoolGrades: K-5Distance: 1 mi
- 8/10Crestview Middle SchoolGrades: 6-8Distance: 0.7 mi
- 8/10Marquette Sr. High SchoolGrades: 9-12Distance: 1.3 mi
Schools provided by the listing agent
- Elementary: Kehrs Mill Elem.
- Middle: Crestview Middle
- High: Marquette Sr. High
Source: MARIS. This data may not be complete. We recommend contacting the local school district to confirm school assignments for this home.
Get a cash offer in 3 minutes
Find out how much your home could sell for in as little as 3 minutes with a no-obligation cash offer.
Estimated market value
$473,200
Get a cash offer in 3 minutes
Find out how much your home could sell for in as little as 3 minutes with a no-obligation cash offer.
Estimated market value
$473,200
- Missouri
- Saint Louis County
- Ballwin
- 63011
- 1134 Rolling Glen Ln
Nearby cities
Nearby zip codes
Other Ballwin Topics
