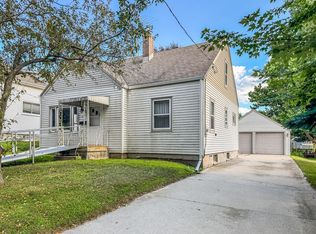
Well kept 1800 square foot home with 5 bedrooms and 2 car garage. Seller owned and lived here for 54 years and took good care of the home. Seller estimates roof 2010, windows and siding are newer. Radiant furnace approx 20 years old. Water heater 2020. Lead Pipe replace from street to home and water pipes inside the home have all been replaced. Lots of items included. Lots of space for entertaining inside and out. 3 Season room, Deck and patio. Easily converted back to a two family. Look for the extra room off of main floor bedroom - excellent storage room of seasonal items.
Contingent
$183,900
1134 S 16th STREET, Manitowoc, WI 54220
5beds
1,848sqft
Single Family Residence
Built in 1905
7,405 Square Feet Lot
$181,600 Zestimate®
$100/sqft
$-- HOA
What's special
- 40 days
- 71
- 0
Zillow last checked:
Listing updated:
Listed by:
Peggy Kadow 920-901-6604,
RE/MAX Port Cities Realtors
Source: WIREX MLS,MLS#: 1975135 Originating MLS: Metro MLS
Originating MLS: Metro MLSFacts & features
Interior
Bedrooms & bathrooms
- Bedrooms: 5
- Bathrooms: 2
- Full bathrooms: 2
- Main level bedrooms: 2
Primary bedroom
- Level: Upper
- Area: 160
- Dimensions: 16 x 10
Bedroom 2
- Level: Main
- Area: 90
- Dimensions: 9 x 10
Bedroom 3
- Level: Main
- Area: 90
- Dimensions: 9 x 10
Bedroom 4
- Level: Upper
- Area: 90
- Dimensions: 9 x 10
Bedroom 5
- Level: Upper
- Area: 90
- Dimensions: 9 x 10
Bathroom
- Features: Tub Only, Shower Stall
Family room
- Level: Upper
- Area: 154
- Dimensions: 14 x 11
Kitchen
- Level: Main
- Area: 143
- Dimensions: 13 x 11
Living room
- Level: Main
- Area: 275
- Dimensions: 25 x 11
Heating
- Natural Gas, Radiant/Hot Water
Appliances
- Included: Dryer, Freezer, Microwave, Oven, Refrigerator, Washer
Features
- Basement: Full
Interior area
- Total structure area: 1,848
- Total interior livable area: 1,848 sqft
Property
Parking
- Total spaces: 2
- Parking features: Garage Door Opener, Detached, 2 Car, 1 Space
- Garage spaces: 2
Features
- Levels: Two
- Stories: 2
- Patio & porch: Deck, Patio
- Fencing: Fenced Yard
Lot
- Size: 7,405 Square Feet
- Features: Sidewalks
Details
- Parcel number: 000293200
- Zoning: R-4
Construction
Type & style
- Home type: SingleFamily
- Architectural style: Cape Cod
- Property subtype: Single Family Residence
Materials
- Vinyl Siding
Condition
- 21+ Years
- New construction: No
- Year built: 1905
Utilities & green energy
- Sewer: Public Sewer
- Water: Public
Community & HOA
Location
- Region: Manitowoc
- Municipality: Manitowoc
Financial & listing details
- Price per square foot: $100/sqft
- Tax assessed value: $98,600
- Annual tax amount: $2,402
- Date on market: 8/7/2026
- Inclusions: Oven/Range, Refrigerator, Washer And Dryer, Microwave, Freezer In Basement, 1 Window Air Conditioning Unit Upstairs, Desk In Main Floor Bedroom, Shelves In Basement, Dehumidifier, Gas Powered Lawn Mower, Tools And Trimmer And Edger In Garage.
Estimated market value
$181,600
$173,000 - $191,000
$1,983/mo
Price history
| Date | Event | Price |
|---|---|---|
| 8/10/2026 | Contingent | $183,900$100/sqft |
Source:  WIREX MLS #1975135 Report a problem WIREX MLS #1975135 Report a problem | ||
| 8/7/2026 | Listed for sale | $183,900+650.6%$100/sqft |
Source: WIREX MLS #1975135 Report a problem | ||
| 1/6/1977 | Sold | $24,500$13/sqft |
Source: Agent Provided Report a problem | ||
Public tax history
| Year | Property taxes | Tax assessment |
|---|---|---|
| 2024 | $1,483 | $98,600 |
| 2023 | -- | $98,600 +33.4% |
| 2022 | -- | $73,900 |
| 2021 | -- | $73,900 -8.3% |
| 2020 | -- | $80,600 |
| 2019 | $1,476 | $80,600 |
| 2018 | $1,476 -6.4% | $80,600 |
| 2017 | $1,578 | $80,600 |
| 2016 | $1,578 | $80,600 |
| 2015 | $1,578 +2.6% | $80,600 |
| 2014 | $1,538 -1.4% | $80,600 |
| 2013 | $1,560 -3.2% | $80,600 |
| 2012 | $1,612 -0.1% | $80,600 |
| 2011 | $1,614 +4% | $80,600 |
| 2010 | $1,551 +0.9% | $80,600 |
| 2009 | $1,537 +1.6% | $80,600 |
| 2008 | $1,513 +0.9% | $80,600 |
| 2007 | $1,500 -8.9% | $80,600 +22.3% |
| 2004 | $1,646 +3.2% | $65,900 |
| 2003 | $1,595 +0.4% | $65,900 |
| 2002 | $1,589 +4.5% | $65,900 |
| 2001 | $1,521 +6.3% | $65,900 |
| 2000 | $1,431 | $65,900 |
Find assessor info on the county website
Monthly payment
Est. payment
Payment breakdown
Explore the cost of this home by adjusting the details. Changes won't be saved.Climate risks
Neighborhood: 54220
Nearby schools
Schools provided by the listing agent
- High: Lincoln
- District: Manitowoc
Source: WIREX MLS. This data may not be complete. We recommend contacting the local school district to confirm school assignments for this home.
Similar homes
- $199,0005 bd2 ba2.4k sqft2002 Wollmer STREET, Manitowoc, WI 54220Active
 MLS ID #1979724, Luxe Haven Group*. WIREX MLS
 - $199,9004 bd2 ba2.1k sqft1321 S 16th STREET, Manitowoc, WI 54220Active
 MLS ID #1975478, Mark Gordon. WIREX MLS
 - $189,9004 bd2 ba1.9k sqft1401 Columbus STREET, Manitowoc, WI 54220Active
 MLS ID #1970815, Aina Abiina. WIREX MLS
 - $179,9004 bd2 ba1.7k sqft1109 Flambeau STREET, Manitowoc, WI 54220Active
 MLS ID #1977717, August Richter. WIREX MLS
