Lovely and spacious 4 bedroom, 2-1/2 bath home on a big corner lot near the Concho river and Goodfellow AFB. Living room has a tiled woodburning fireplace for those cold days. Kitchen has granite counters, pantry and all appliances. Check out the hardwood flooring, wood look LVT flooring, and tile. Make this your new home for the new year.
Closed
Price Unknown
1134 S Concho Park Dr, San Angelo, TX 76903
4beds
1,813sqft
Single Family Residence
Built in 1993
8,842 Square Feet Lot
$254,500 Zestimate®
$--/sqft
$2,152 Estimated rent
Home value
$254,500
$229,000 - $285,000
$2,152/mo
Zestimate® history
Owner options
List your home for rent
$2,152/mo
Rent Zestimate®
Find your next renter with Zillow Rental Manager. Plus, with online applications, you can quickly screen prospective tenants – for free.
$2,152/mo
Rent Zestimate®
Refinance and save
Refinancing to a lower rate could help reduce your monthly payments and save thousands over the life of the loan.
Explore your selling options
Work with a Zillow partner agent
Leverage their expertise and Zillow's premium Showcase listings to get your home seen by more buyers.
Get startedList with your own agent
Get your home in front of millions of buyers by listing it on Zillow.
Learn how to do itSell it yourself
Take full control of how buyers see your home on Zillow by listing For Sale by Owner (FSBO).
List your homeWhat's special
Tiled woodburning fireplaceHardwood flooringGranite countersCorner lot
Zillow last checked:
Listing updated:
Listed by:
Mundell Team,
Coldwell Banker Legacy
Bought with:
Non-Member Agent
Non-member Office
Source: San Angelo AOR,MLS#: 125877
Facts & features
Interior
Bedrooms & bathrooms
- Bedrooms: 4
- Bathrooms: 3
- Full bathrooms: 2
- 1/2 bathrooms: 1
Primary bedroom
- Area: 234 Square Feet
- Dimensions: 13.0000 x 18.0000
Bedroom 2
- Area: 121 Square Feet
- Dimensions: 11.0000 x 11.0000
Bedroom 3
- Area: 110 Square Feet
- Dimensions: 10.0000 x 11.0000
Bedroom 4
- Area: 110 Square Feet
- Dimensions: 10.0000 x 11.0000
Den
- Area: 108 Square Feet
- Dimensions: 9.0000 x 12.0000
Dining room
- Area: 110 Square Feet
- Dimensions: 10.0000 x 11.0000
Kitchen
- Area: 70 Square Feet
- Dimensions: 7.0000 x 10.0000
Living room
- Area: 306 Square Feet
- Dimensions: 17.0000 x 18.0000
Utility room
- Area: 72 Square Feet
- Dimensions: 8.0000 x 9.0000
Heating
- Central, Electric
Cooling
- Central Air, Electric
Appliances
- Included: Dishwasher, Electric Range, Microwave, Refrigerator
- Laundry: Electric Dryer Hookup, Gas Dryer Hookup, Laundry Room, Washer Hookup
Features
- Pantry, Granite Counters, Ceiling Fan(s)
- Flooring: Hardwood, Tile, Vinyl
- Windows: Window Coverings
- Has basement: No
- Has fireplace: Yes
- Fireplace features: Living Room, Wood Burning
Interior area
- Total structure area: 1,813
- Total interior livable area: 1,813 sqft
Property
Parking
- Total spaces: 2
- Parking features: Alley Access, Attached, Carport, Garage, Paved
- Attached garage spaces: 1
- Carport spaces: 1
- Covered spaces: 2
Features
- Levels: One
- Patio & porch: Patio
- Fencing: Privacy
Lot
- Size: 8,842 Square Feet
- Dimensions: 66x216
- Features: Corner Lot
Details
- Parcel number: 0314030000703100
Construction
Type & style
- Home type: SingleFamily
- Property subtype: Single Family Residence
Materials
- Brick, Frame
- Foundation: Slab
- Roof: Composition
Condition
- Year built: 1993
Utilities & green energy
- Sewer: Public Sewer
- Water: Public
Community & HOA
Community
- Subdivision: Bend of the River Est
HOA
- Has HOA: No
Location
- Region: San Angelo
Financial & listing details
- Tax assessed value: $266,690
- Annual tax amount: $6,230
- Date on market: 1/15/2025
- Listing terms: Cash,Conventional,FHA,VA Loan
Price history
| Date | Event | Price |
|---|---|---|
| 6/30/2025 | Sold | -- |
Source:  San Angelo AOR #125877 Report a problem San Angelo AOR #125877 Report a problem | ||
| 6/25/2025 | Pending sale | $249,500$138/sqft |
Source: San Angelo AOR #125877 Report a problem | ||
| 5/19/2025 | Price change | $249,500-5%$138/sqft |
Source: San Angelo AOR #125877 Report a problem | ||
| 1/15/2025 | Listed for sale | $262,500+114.3%$145/sqft |
Source: San Angelo AOR #125877 Report a problem | ||
| 5/8/2014 | Sold | -- |
Source: San Angelo AOR #80843 Report a problem | ||
| 2/16/2014 | Price change | $122,500-5.8%$68/sqft |
Source: Dierschke & Dierschke #80843 Report a problem | ||
| 1/11/2014 | Price change | $130,065-3%$72/sqft |
Source: Dierschke & Dierschke #80843 Report a problem | ||
| 10/17/2013 | Listed for sale | $134,080$74/sqft |
Source: Dierschke & Dierschke #80843 Report a problem | ||
Public tax history
| Year | Property taxes | Tax assessment |
|---|---|---|
| 2025 | $6,230 +17.4% | $266,690 +2.5% |
| 2024 | $5,309 -2% | $260,270 -4.4% |
| 2023 | $5,417 +26% | $272,300 +40.4% |
| 2022 | $4,299 +18.8% | $194,010 +30% |
| 2021 | $3,618 | $149,240 |
| 2020 | -- | $149,240 |
| 2019 | $3,667 -3.3% | $149,240 -0.8% |
| 2018 | $3,792 +0.6% | $150,410 +0.1% |
| 2017 | $3,771 -0.6% | $150,330 |
| 2016 | $3,794 +16.8% | $150,330 +16.8% |
| 2015 | $3,249 +17% | $128,740 -0.1% |
| 2014 | $2,777 +6.5% | $128,900 +6.1% |
| 2013 | $2,606 -0.2% | $121,500 |
| 2012 | $2,611 +24.6% | $121,500 |
| 2011 | $2,095 +9.6% | $121,500 |
| 2010 | $1,912 | $121,500 +36.2% |
| 2009 | -- | $89,200 |
| 2008 | -- | $89,200 |
| 2007 | $1,600 -14.4% | $89,200 |
| 2006 | $1,869 | $89,200 +16.9% |
| 2005 | $1,869 +18.7% | $76,300 |
| 2004 | $1,574 +0.2% | $76,300 |
| 2003 | $1,571 -0.1% | $76,300 +9.6% |
| 2002 | $1,572 +13.7% | $69,600 |
| 2001 | $1,382 +1.5% | $69,600 |
| 2000 | $1,361 | $69,600 |
Find assessor info on the county website
Neighborhood: Glenmore
Nearby homes
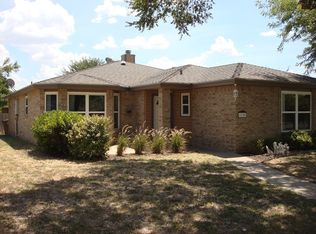
- $238,0004 bd3 ba1.5k sqft1130 S Concho Park Dr, San Angelo, TX 76903Off Market
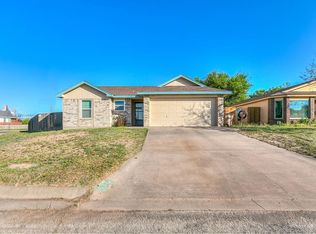
- $--4 bd3 ba1.5k sqft1302 Tres Rios Dr, San Angelo, TX 76903Sold
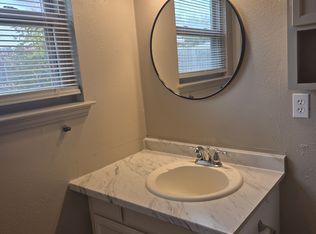
- $196,9003 bd2 ba1.3k sqft1306 Tres Rios Dr, San Angelo, TX 76903Off Market
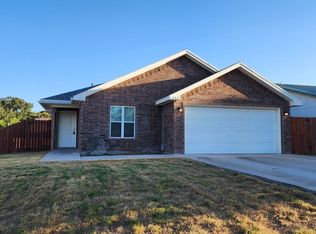
- $223,5003 bd2 ba1.3k sqft1202 S Concho Park Dr, San Angelo, TX 76903Off Market
- $198,800-- bd-- ba1.3k sqft1126 S Concho Park Dr, San Angelo, TX 76903Off Market
- $176,4303 bd2 ba1.3k sqft1269 Tres Rios Dr, San Angelo, TX 76903Off Market
- $226,2004 bd3 ba1.5k sqft1277 Tres Rios Dr, San Angelo, TX 76903Off Market
- $75,280-- bd-- ba1.2k sqft1310 Tres Rios Dr, San Angelo, TX 76903Off Market
Nearby schools
GreatSchools rating
- 8/10Glenmore Elementary SchoolGrades: PK-5Distance: 0.9 mi
- 4/10Central High SchoolGrades: 8-12Distance: 1.9 mi
- 6/10Glenn Middle SchoolGrades: 6-8Distance: 2.6 mi
Schools provided by the listing agent
- Elementary: Glenmore
- Middle: Glenn
- High: Central
Source: San Angelo AOR. This data may not be complete. We recommend contacting the local school district to confirm school assignments for this home.
- Texas
- Tom Green County
- San Angelo
- 76903
- Glenmore
- 1134 S Concho Park Dr
Nearby cities
Nearby neighborhoods
Nearby zip codes
Other San Angelo Topics
