Welcome to The Villas at Sierra Meadows and Smee Homes Villa Sogno home! Living up to its name of dream home, all your needs are fulfilled in this 1,419 sq. ft. sanctuary. Just inside the front door, you are met with a wing of two comfy bedrooms and a traditional bathroom that are split from the rest of the house. Down the wide hallway, you are welcomed into a vaulted ceiling, open design living room and modern kitchen. You have plenty of space for food prep and dining with a sizable island and ample counters, plus a generous pantry for storage. A charming corner nook provides an additional area for dining with access to a shady covered patio and the back yard. Tucked away in a second hallway is a handy coat closet and convenient laundry room with entry to the garage. Retreat to your grand primary bedroom with a roomy walk-in closet. You can elect to add extra style and warmth with a bay window. The sleek primary bathroom offers choices for either a spacious shower or a soaking tub, plus an optional barn door for privacy. Certain lots can accommodate a 3-car garage. Our new home specialists can help you build your dream home so call today for a consultation.
Sold for $402,968
$402,968
1134 S Mesa Oak Street, Porterville, CA 93257
3beds
1,419sqft
Single Family Residence, Residential
Built in 2024
5,395 Square Feet Lot
$394,300 Zestimate®
$284/sqft
$2,187 Estimated rent
Home value
$394,300
$375,000 - $414,000
$2,187/mo
Zestimate® history
Owner options
List your home for rent
$2,187/mo
Rent Zestimate®
Find your next renter with Zillow Rental Manager. Plus, with online applications, you can quickly screen prospective tenants – for free.
$2,187/mo
Rent Zestimate®
Refinance and save
$2,553/mo
Est. payment
Refinancing to a lower rate could help reduce your monthly payments and save thousands over the life of the loan.
$2,553/mo
Est. payment
Explore your selling options
Work with a Zillow partner agent
Leverage their expertise and Zillow's premium Showcase listings to get your home seen by more buyers.
Get startedList with your own agent
Get your home in front of millions of buyers by listing it on Zillow.
Learn how to do itSell it yourself
Take full control of how buyers see your home on Zillow by listing For Sale by Owner (FSBO).
List your homeWhat's special
Modern kitchenSizable islandGenerous pantrySleek primary bathroomSoaking tubSpacious showerVaulted ceiling
Zillow last checked:
Listing updated:
Listed by:
Ortencia M Trevino,
Melson Realty, Inc.,
Irma B Carter 559-972-6797,
Melson Realty, Inc.
Bought with:
Thalia M Aguilar, DRE #02086925
Legacy Real Estate Inc
Source: TCMLS,MLS#: 228008
Facts & features
Interior
Bedrooms & bathrooms
- Bedrooms: 3
- Bathrooms: 2
- Full bathrooms: 1
- 3/4 bathrooms: 1
Heating
- Central
Cooling
- Central Air
Appliances
- Laundry: Laundry Room
Features
- Granite Counters, Kitchen Island, Open Floorplan, Pantry, Vaulted Ceiling(s)
- Flooring: Carpet, Ceramic Tile
- Has fireplace: No
Interior area
- Total structure area: 1,419
- Total interior livable area: 1,419 sqft
Property
Parking
- Total spaces: 2
- Parking features: Attached
- Attached garage spaces: 2
Features
- Stories: 1
- Patio & porch: Covered
Lot
- Size: 5,395 Square Feet
- Dimensions: 51.89 x 103.98
- Features: Back Yard, Front Yard, Patio Home, Sprinklers In Front
Details
- Parcel number: 269210010000
Construction
Type & style
- Home type: SingleFamily
- Property subtype: Single Family Residence, Residential
Materials
- Stone, Stucco
- Roof: Composition
Condition
- New construction: Yes
- Year built: 2024
Utilities & green energy
- Sewer: Public Sewer
- Water: Public
- Utilities for property: Electricity Connected, Natural Gas Connected, Sewer Connected, Water Connected
Green energy
- Energy efficient items: Roof, Water Heater
Community & HOA
Community
- Security: Fire Sprinkler System
HOA
- Has HOA: No
Location
- Region: Porterville
Financial & listing details
- Price per square foot: $284/sqft
- Date on market: 3/6/2024
- Cumulative days on market: 9 days
- Electric utility on property: Yes
- Road surface type: Asphalt
Price history
| Date | Event | Price |
|---|---|---|
| 4/17/2024 | Sold | $402,968+3.8%$284/sqft |
Source:  TCMLS #228008 Report a problem TCMLS #228008 Report a problem | ||
| 3/14/2024 | Pending sale | $388,068$273/sqft |
Source: TCMLS #228008 Report a problem | ||
| 3/6/2024 | Listed for sale | $388,068$273/sqft |
Source: TCMLS #228008 Report a problem | ||
Public tax history
Tax history is unavailable.
Neighborhood: 93257
Nearby homes
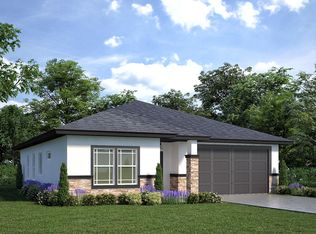
- $390,7943 bd2 ba1.4k sqft1129 S Mesa Oak St, Porterville, CA 93257Sold
- $419,4003 bd2 ba1.5k sqft1117 S Howland Ct, Porterville, CA 93257Sold

- $412,0963 bd2 ba1.4k sqft1147 S Mesa Oak St, Porterville, CA 93257Sold

- $383,6733 bd2 ba1.3k sqft1137 S Mesa Oak St, Porterville, CA 93257Sold
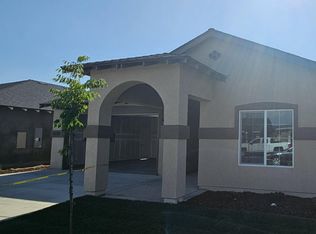
- $342,3813 bd2 ba1.2k sqft1144 Mesa Oak St, Porterville, CA 93257Sold
- $386,6443 bd2 ba1.3k sqft1121 S Mesa Oak St, Porterville, CA 93257Sold
- $452,2323 bd2 ba1.5k sqft585 Water Oak Ave, Porterville, CA 93257Sold
- $385,7403 bd2 ba1.4k sqft1118 S Mesa Oak St, Porterville, CA 93257Sold
Nearby schools
GreatSchools rating
- 5/10Vandalia Elementary SchoolGrades: K-5Distance: 1.1 mi
- 5/10Pioneer Middle SchoolGrades: 6-8Distance: 1 mi
- 7/10Porterville High SchoolGrades: 9-12Distance: 1.2 mi
Get a cash offer in 3 minutes
Find out how much your home could sell for in as little as 3 minutes with a no-obligation cash offer.
Estimated market value
$394,300
Get a cash offer in 3 minutes
Find out how much your home could sell for in as little as 3 minutes with a no-obligation cash offer.
Estimated market value
$394,300
- California
- Tulare County
- Porterville
- 93257
- 1134 S Mesa Oak Street
Nearby cities
Nearby neighborhoods
Nearby zip codes
Other Porterville Topics
