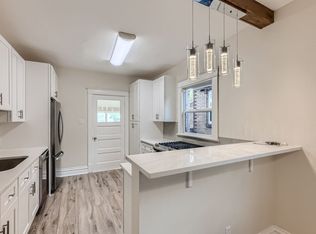
STUNNING WEST WASH PARK HOME WITH RENO'D DETACHED ADU (ACESSORY DWELLING UNIT) ON DOUBLE LOT WITH MOUNTAIN VIEWS + SHORT WALK TO WASH PARK, WALKING DISTANCE TO AN ARRAY OF VIBRANT RESTAURANTS, BREW PUBS + NEIGHBORHOOD PARKS. Lovely brick home with enclosed front porch. Great place to relax + unwind or enjoy your morning coffee. As you enter the front door you are greeted by a gorgeous wood crafted staircase + detached glass entry to the living area. The recently remodeled kitchen has beautiful wood cabinets, Stainess appls,farmhouse sink + tons of Quartz counter space. Stunning wood floors throughout. The kitchen overlooks the dining+living areas,making entertaining fun. The main floor bedroom with remodeled full bath includes trendy tile work, newer vanity+lighting. It is the ideal space for guests. Head upstairs to the private primary suite with his+her closets,a 3/4 bath en suite,with double sinks+walk-in shower. The laundry is conveniently attached to the en suite bathroom which makes doing laundry easy.Just down the hall is the 3rd bed(size of 2 rooms)with lots of natural light,ample closet space+sitting room to curl up&read a book.The basement provides the perfect private office space for the work from home professional,a storage closet+separate storage with lots of room for all your gear.Step out onto the incredible covered back deck on the 6250 sf double lot.The large lot includes a planter box ready for you to plant+enjoy your veggie and/or flower garden and private hot tub. Rare detached ADU/studio with bathroom+kitchenette fully reno'd 2023.Great for mother-in-law suite or rental Airbnb/income potential. Easy access to biking trails,playgrounds+shopping+conveniently located across from Whole Foods. Light rail is just 2 blocks away.Walk to Fierce 45 for Pilates,Rosie's Ice Cream+Roast Coffee Bar. Short 10 min drive to DTD. Roof(2020)Tankless H20(2023)Sump pump(2021)Newer Hot Tub). This rare home has a ADU + Double lot + renovated is your next Urban dream!
Sold for $875,000
Zillow last checked:
Listing updated:
Bought with:
Sallie E Grewe, 40011025
Camber Realty, LTD
Camber Realty, LTD
Source: IRES as distributed by MLS GRID,MLS#: 1060304
Price history
| Date | Event | Price |
|---|---|---|
| 7/1/2026 | Sold | $875,000-2.8%$411/sqft |
Source:  IRES as distributed by MLS GRID #1060304 Report a problem IRES as distributed by MLS GRID #1060304 Report a problem | ||
| 6/4/2026 | Pending sale | $900,000$423/sqft |
Source: IRES as distributed by MLS GRID #1060304 Report a problem | ||
| 5/27/2026 | Price change | $900,000-5.3%$423/sqft |
Source:  REcolorado as distributed by MLS GRID #5126645 Report a problem REcolorado as distributed by MLS GRID #5126645 Report a problem | ||
| 5/26/2026 | Price change | $950,000+0%$446/sqft |
Source: REcolorado as distributed by MLS GRID #5126645 Report a problem | ||
| 5/22/2026 | Price change | $949,9900%$446/sqft |
Source: REcolorado as distributed by MLS GRID #5126645 Report a problem | ||
| 5/20/2026 | Price change | $950,000+0%$446/sqft |
Source: REcolorado as distributed by MLS GRID #5126645 Report a problem | ||
| 5/19/2026 | Price change | $949,9900%$446/sqft |
Source: REcolorado as distributed by MLS GRID #5126645 Report a problem | ||
| 5/14/2026 | Price change | $950,000-2.6%$446/sqft |
Source: REcolorado as distributed by MLS GRID #5126645 Report a problem | ||
| 5/11/2026 | Price change | $975,000+0%$458/sqft |
Source: REcolorado as distributed by MLS GRID #5126645 Report a problem | ||
| 5/8/2026 | Price change | $974,9900%$458/sqft |
Source: REcolorado as distributed by MLS GRID #5126645 Report a problem | ||
| 5/5/2026 | Price change | $975,000-2.5%$458/sqft |
Source: REcolorado as distributed by MLS GRID #5126645 Report a problem | ||
| 4/30/2026 | Price change | $1,000,000+0%$470/sqft |
Source: REcolorado as distributed by MLS GRID #5126645 Report a problem | ||
| 4/28/2026 | Price change | $999,9900%$470/sqft |
Source: REcolorado as distributed by MLS GRID #5126645 Report a problem | ||
| 4/15/2026 | Price change | $1,000,000-4.8%$470/sqft |
Source: REcolorado as distributed by MLS GRID #5126645 Report a problem | ||
| 4/12/2026 | Price change | $1,050,000+0%$493/sqft |
Source: REcolorado as distributed by MLS GRID #5126645 Report a problem | ||
| 4/11/2026 | Price change | $1,049,9900%$493/sqft |
Source: IRES as distributed by MLS GRID #1055622 Report a problem | ||
| 4/3/2026 | Price change | $1,050,000-4.5%$493/sqft |
Source: IRES as distributed by MLS GRID #1054938 Report a problem | ||
| 3/27/2026 | Listed for sale | $1,100,000+12.8%$517/sqft |
Source: REcolorado as distributed by MLS GRID #5126645 Report a problem | ||
| 5/25/2022 | Sold | $975,000+57%$458/sqft |
Source: Public Record Report a problem | ||
| 7/21/2017 | Sold | $621,000-3%$292/sqft |
Source: Public Record Report a problem | ||
| 6/15/2017 | Price change | $639,900-3.8%$301/sqft |
Source: Thrive Real Estate Group #3554528 Report a problem | ||
| 5/9/2017 | Listed for sale | $665,000+11.8%$313/sqft |
Source: Thrive Real Estate Group #3554528 Report a problem | ||
| 7/21/2015 | Listing removed | $595,000$280/sqft |
Source: Thrive Real Estate Report a problem | ||
| 7/12/2015 | Price change | $595,000-8.5%$280/sqft |
Source: Thrive Real Estate Report a problem | ||
| 7/8/2015 | Price change | $650,000+9.2%$305/sqft |
Source: Thrive Real Estate Report a problem | ||
| 7/3/2015 | Price change | $595,000-8.5%$280/sqft |
Source: Thrive Real Estate Report a problem | ||
| 6/10/2015 | Listed for sale | $650,000+57.8%$305/sqft |
Source: Thrive Real Estate Group #8892458 Report a problem | ||
| 4/27/2012 | Sold | $412,000+98.1%$194/sqft |
Source: Public Record Report a problem | ||
| 9/28/1998 | Sold | $208,000+9.5%$98/sqft |
Source: Public Record Report a problem | ||
| 7/9/1996 | Sold | $190,000$89/sqft |
Source: Public Record Report a problem | ||
Nearby homes


Get a cash offer in 3 minutes
Find out how much your home could sell for in as little as 3 minutes with a no-obligation cash offer.
Estimated market value
$862,600
