Skip main navigation
Sold
  • $303,000

    1134 SW 6th Ave, Ontario, OR 97914

    3beds
    2baths
    1,422sqft
    Single Family Residence
    Built in 1970
    9,365.4 Square Feet Lot
    $324,800 Zestimate®
    $213/sqft
    $1,804 Estimated rent

    Home value

    $324,800

    $309,000 - $341,000

    $1,804/mo

    Zestimate® history
    Loading
    Loading...

    Owner options

    List your home for rent

    $1,804/mo

    Rent Zestimate®

    Find your next renter with Zillow Rental Manager. Plus, with online applications, you can quickly screen prospective tenants – for free.

    Learn more

    $1,804/mo

    Rent Zestimate®

    Refinance and save

    $1,842/mo

    Est. payment

    Refinancing to a lower rate could help reduce your monthly payments and save thousands over the life of the loan.

    See today's rates

    $1,842/mo

    Est. payment

    Explore your selling options

    Work with a Zillow partner agent

    Leverage their expertise and Zillow's premium Showcase listings to get your home seen by more buyers.

    Get started

    List with your own agent

    Get your home in front of millions of buyers by listing it on Zillow.

    Learn how to do it

    Sell it yourself

    Take full control of how buyers see your home on Zillow by listing For Sale by Owner (FSBO).

    List your home

    What's special

    Extra graveled parkingNice sized backyardCement countertopsWalk-in showerOpen floor conceptBeautiful knotty pine cabinetsNewer roof
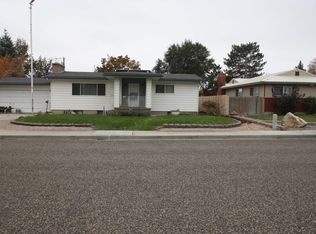
    This spacious three-bedroom, two-bath home features a newer roof and HVAC system. The living room is welcoming with its rocked fireplace, hardwood flooring, and large picture window. The open floor concept is ideal for entertaining. The kitchen has beautiful knotty pine cabinets, cement countertops, and an island. All the appliances are included, even the washer and dryer. Throughout the home, there are high-quality honeycomb shades. The primary bathroom has a walk-in shower with dual shower heads. Nice sized backyard has a covered back patio area and a fully fenced yard. There is landscape curbing installed around the perimeter of the yard. The extra graveled parking will accommodate a boat or RV.

    Zillow last checked:

    Listing updated:

    Listed by:

    Rashelle Boyer 208-739-2484,

    Premier Group Realty West

    Bought with:

    Travis Binggeli

    Hunter of Homes, LLC

    Source: IMLS,MLS#: 98883141MLS Logo

    Facts & features

    Interior

    Bedrooms & bathrooms
    • Bedrooms: 3
    • Bathrooms: 2
    • Main level bathrooms: 2
    • Main level bedrooms: 3
    Primary bedroom
    • Level: Main
    Bedroom 2
    • Level: Main
    Bedroom 3
    • Level: Main
    Kitchen
    • Level: Main
    Living room
    • Level: Main
    Heating
    • Forced Air, Natural Gas
    Cooling
    • Central Air
    Appliances
    • Included: Gas Water Heater, Dishwasher, Disposal, Microwave, Oven/Range Freestanding, Refrigerator, Washer, Dryer, Water Softener Owned
    Features
    • Kitchen Island, Number of Baths Main Level: 2
    • Flooring: Carpet, Engineered Wood Floors
    • Has basement: No
    • Has fireplace: Yes
    • Fireplace features: Other
    Interior area
    • Total structure area: 1,422
    • Total interior livable area: 1,422 sqft
    • Finished area above ground: 1,422
    • Finished area below ground: 0

    Property

    Parking
    • Total spaces: 2
    • Parking features: Attached
    • Attached garage spaces: 2
    Features
    • Levels: One
    • Fencing: Wood
    Lot
    • Size: 9,365 sqft
    • Dimensions: 75 x 125
    • Features: Standard Lot 6000-9999 SF, Sidewalks
    Details
    • Parcel number: 18S4709BA 5500

    Construction

    Type & style
    • Home type: SingleFamily
    • Property subtype: Single Family Residence
    Materials
    • Brick, Frame, HardiPlank Type
    • Foundation: Crawl Space
    • Roof: Metal
    Condition
    • Year built: 1970

    Utilities & green energy

    • Water: Public
    • Utilities for property: Sewer Connected

    Community & neighborhood

    Community
    • Community features: Gated
    Location
    • Region: Ontario

    Other

    Other facts
    • Listing terms: Cash,Conventional,FHA,VA Loan
    • Ownership: Fee Simple
    • Road surface type: Paved

    Price history

    Price history is unavailable.

    Public tax history

    YearProperty taxesTax assessment
    2024$2,112 +2.7%$137,635 +3%
    2023$2,056 +2.7%$133,627 +3%
    2022$2,001 +2.6%$129,735 +3%
    2021$1,950 +2.8%$125,957 +3%
    2020$1,898 +2.7%$122,289 +3%
    2019$1,848 $118,728 +3%
    2018$1,848 +9.9%$115,270 +2.8%
    2017$1,681 +5.5%$112,110 +2.9%
    2016$1,594 $108,900 +1.8%
    2015$1,594 +0.8%$107,027 +3%
    2014$1,581 +6.8%$103,910 +2.3%
    2013$1,481 -2.5%$101,610 -0.7%
    2012$1,519 -0.7%$102,300 +1.4%
    2011$1,529 +3%$100,922 +3%
    2010$1,484 +10.3%$97,983 +3%
    2009$1,346 +7.1%$95,130 +3%
    2008$1,256 +4.5%$92,360 +3%
    2007$1,202 $89,670

    Find assessor info on the county website

    Neighborhood: 97914

    Nearby schools

    GreatSchools rating
    Schools provided by the listing agent
    • Elementary: Ontario
    • Middle: Ontario Jr High
    • High: Ontario
    • District: Ontario School District 8C

    Source: IMLS. This data may not be complete. We recommend contacting the local school district to confirm school assignments for this home.

    Get pre-qualified for a loan
    At Zillow Home Loans, we can pre-qualify you in as little as 5 minutes with no impact to your credit score.

    An equal housing lender. NMLS #10287.