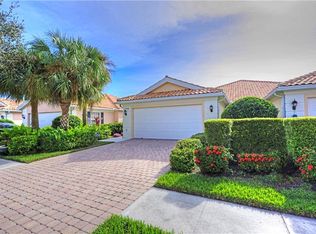
New roof (2026), lake views, and turnkey furnished — this DiVosta-built 2BR/2BA villa in The Florida Club checks the boxes buyers actually ask for. The split-bedroom floor plan offers privacy for guests, an open kitchen with built-in cabinetry, central vacuum, and a screened lanai overlooking peaceful water. Offered furnished — move-in ready with minimal lift. Low HOA covers landscaping, cable, and high-speed internet, in a gated community with public golf, tennis, pickle ball, clubhouse dining, a community pool, and miles of sidewalks. A rare combination of new-roof confidence and waterfront calm at this price point.
For sale
Price cut: $10K (7/29)
$479,000
1134 SW Balmoral Trace, Stuart, FL 34997
2beds
1,528sqft
:
Get pre-qualified$3,482/mo
Villa
Built in 2000
5,050 Square Feet Lot
$461,500 Zestimate®
$313/sqft
$322/mo HOA
What's special
Gated communityWaterfront calmLake viewsTurnkey furnishedNew roofSplit-bedroom floor planCentral vacuum
- 52 days |
- 378 |
- 12 |
Likely to sell faster than
Zillow last checked:
Listing updated:
Listed by:
John Casey PA 561-758-3414,
The Keyes Company (Tequesta),
Sandra K. Casey 772-485-0389,
The Keyes Company (Tequesta)
Source: BeachesMLS,MLS#: B26038107
Originating MLS: BeachesMLS
Facts & features
Interior
Bedrooms & bathrooms
- Bedrooms: 2
- Bathrooms: 2
- Full bathrooms: 2
- Main level bathrooms: 2
- Main level bedrooms: 2
Primary bedroom
- Level: Main
- Area: 180
- Dimensions: 15 X 12
Bedroom 2
- Level: Main
- Area: 165
- Dimensions: 15 X 11
Living room
- Level: Main
- Area: 304
- Dimensions: 19 X 16
Heating
- Electric
Cooling
- Central Air, Ceiling Fan(s)
Appliances
- Included: Dryer, Dishwasher, Electric Range, Disposal, Microwave, Refrigerator, Washer
- Laundry: Laundry Room
Features
- Attic, Breakfast Bar, Built-in Features, Bedroom on Main Level, Closet Cabinetry, Central Vacuum, Dining Area, Separate/Formal Dining Room, Dual Sinks, Eat-in Kitchen, Pull Down Attic Stairs, Split Bedrooms, Separate Shower, Vaulted Ceiling(s), Walk-In Closet(s)
- Flooring: Carpet, Ceramic Tile
- Windows: Blinds, Double Hung, Metal, Plantation Shutters
- Attic: Pull Down Stairs
- Has fireplace: No
- Furnished: Yes
Interior area
- Total structure area: 2,119
- Total interior livable area: 1,528 sqft
Video & virtual tour
Property
Parking
- Total spaces: 4
- Parking features: Attached, Covered, Driveway, Garage, Garage Door Opener
- Attached garage spaces: 2
- Has uncovered spaces: Yes
Accessibility
- Accessibility features: None
Features
- Levels: One
- Stories: 1
- Patio & porch: Covered, Patio
- Exterior features: None, Outdoor Living Area, Room For Pool
- Pool features: Association
- Fencing: None
- Has view: Yes
- View description: Golf Course, Lake, Water
- Has water view: Yes
- Water view: Lake,Water
- Waterfront features: None, Pond
- Frontage type: Waterfront
- Frontage length: 50.00,50.00
Lot
- Size: 5,050 Square Feet
- Features: Sprinkler System, < 1/4 Acre
Details
- Parcel number: 073941018000000800
- Zoning: Villa
- Special conditions: Standard
Construction
Type & style
- Home type: SingleFamily
- Architectural style: Ranch
- Property subtype: Villa
Materials
- Block
- Roof: Barrel,Tile
Condition
- Resale
- New construction: No
- Year built: 2000
Details
- Builder name: DiVosta Homes
- Warranty included: Yes
Utilities & green energy
- Electric: Circuit Breakers
- Sewer: Public Sewer
- Water: Public, Other
- Utilities for property: Cable Available, Electricity Available, Sewer Available, Water Available
Community & HOA
Community
- Features: Home Owners Association, Gated
- Security: Security Gate, Gated Community, Smoke Detector(s)
- Subdivision: FLORIDA CLUB
HOA
- Has HOA: Yes
- Amenities included: Golf Course, Gated, Pool, Sidewalks, Tennis Court(s)
- Services included: Common Areas, Cable TV, Internet, Legal/Accounting, Maintenance Grounds, Pool(s), Reserve Fund, Security
- HOA fee: $965 quarterly
- HOA name: Coastal Property Management
- HOA phone: 772-600-8900
Location
- Region: Stuart
Financial & listing details
- Price per square foot: $313/sqft
- Tax assessed value: $364,960
- Annual tax amount: $6,216
- Date on market: 6/8/2026
- Cumulative days on market: 53 days
- Listing terms: Cash,Conventional,FHA,VA Loan
- Electric utility on property: Yes
- Road surface type: Paved
Estimated market value
Zestimate®
$461,500
Estimated sales range
$438,000 - $485,000
Rent Zestimate®
$2,992/mo
Price history
| Date | Event | Price |
|---|---|---|
| 7/29/2026 | Price change | $479,000-2%$313/sqft |
Source: | ||
| 6/8/2026 | Listed for sale | $489,000+10.4%$320/sqft |
Source: | ||
| 6/18/2024 | Sold | $443,000-1.5%$290/sqft |
Source: | ||
| 6/5/2024 | Pending sale | $449,900$294/sqft |
Source: | ||
| 5/20/2024 | Contingent | $449,900$294/sqft |
Source: | ||
| 3/11/2024 | Price change | $449,900-4.3%$294/sqft |
Source: | ||
| 2/27/2024 | Listed for sale | $469,900+15.5%$308/sqft |
Source: | ||
| 8/18/2022 | Sold | $407,000-1.9%$266/sqft |
Source: | ||
| 6/28/2022 | Contingent | $415,000$272/sqft |
Source: | ||
| 6/23/2022 | Listed for sale | $415,000$272/sqft |
Source: | ||
Public tax history
| Year | Property taxes | Tax assessment |
|---|---|---|
| 2025 | $6,217 +16.2% | $364,960 +2.7% |
| 2024 | $5,348 -2.5% | $355,308 +3% |
| 2023 | $5,488 +8.5% | $344,960 +30.6% |
| 2022 | $5,058 +11.3% | $264,154 +10% |
| 2021 | $4,545 +4.1% | $240,140 +3.4% |
| 2020 | $4,368 -3.3% | $232,270 -2.8% |
| 2019 | $4,519 | $238,900 +9.3% |
| 2018 | $4,519 +9.3% | $218,500 +0.6% |
| 2017 | $4,135 | $217,120 +12.1% |
| 2016 | -- | $193,720 +7.4% |
| 2015 | -- | $180,330 +2.8% |
| 2014 | -- | $175,410 +5.7% |
| 2013 | -- | $165,950 +1.2% |
| 2012 | -- | $164,030 -4.7% |
| 2011 | -- | $172,060 +10.8% |
| 2010 | -- | $155,250 -2.6% |
| 2009 | -- | $159,370 -3.9% |
| 2008 | -- | $165,890 -34.5% |
| 2007 | $2,532 +0.2% | $253,230 +0.2% |
| 2006 | $2,527 | $252,730 +26.4% |
| 2005 | -- | $199,890 +2251.6% |
| 2000 | $159 | $8,500 |
Find assessor info on the county website
Monthly payment
Est. payment
Payment breakdown
Explore the cost of this home by adjusting the details. Changes won't be saved.Climate risks
Neighborhood: 34997
Nearby schools
GreatSchools rating
- 8/10Crystal Lake Elementary SchoolGrades: PK-5Distance: 0.8 mi
- 5/10Dr. David L. Anderson Middle SchoolGrades: 6-8Distance: 2.7 mi
- 5/10South Fork High SchoolGrades: 9-12Distance: 1.4 mi
Schools provided by the listing agent
- Elementary: Crystal Lake (Martin)
- Middle: Dr. David L. Anderson
- High: South Fork
Source: BeachesMLS. This data may not be complete. We recommend contacting the local school district to confirm school assignments for this home.
- $470,8002 bd2 ba1.5k sqft1128 SW Balmoral Trce, Stuart, FL 34997Off Market
Save - $466,3002 bd2 ba1.5k sqft1140 SW Balmoral Trce, Stuart, FL 34997Off Market
Save - $429,1002 bd2 ba1.5k sqft1146 SW Balmoral Trce, Stuart, FL 34997Off Market
Save 
- $407,4002 bd2 ba1.6k sqft1122 SW Balmoral Trce, Stuart, FL 34997Off Market
Save - $425,0002 bd2 ba1.5k sqft1116 SW Balmoral Trce, Stuart, FL 34997Sold
Save - $400,1002 bd2 ba1.5k sqft1152 SW Balmoral Trce, Stuart, FL 34997Off Market
Save - $424,2002 bd2 ba1.5k sqft1110 SW Balmoral Trce, Stuart, FL 34997Off Market
Save - $458,4002 bd2 ba1.5k sqft1158 SW Balmoral Trce, Stuart, FL 34997Off Market
Save
A local agent can set up tours, give advice and negotiate with sellers.
A local lender can help you make sure your offer is ready when you are.
- Request a tour
as early as tomorrow at 9:00 am
Contact agent